
Lincoln City Primary Bath Addition
Bathroom Addition — Primary Bath
This project converted underutilized space within the primary bedroom into a fully functional primary bathroom
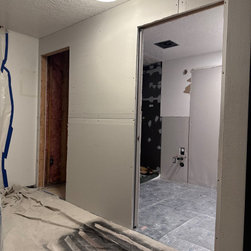
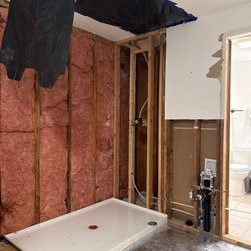
The existing bedroom had a shared attached bath, with occupants relying on a single shared bathroom in the home. The adjacent space was largely unused, making it a natural candidate for conversion. We framed the new bathroom from scratch, running all-new plumbing and electrical, insulating the exterior walls, and hanging cement board and drywall before any finishes went in.
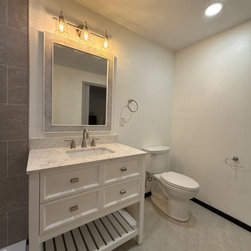
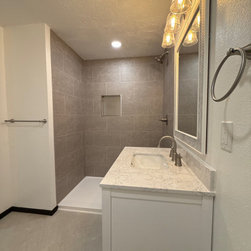
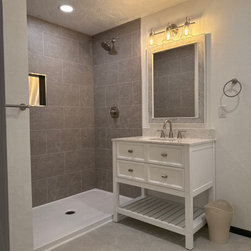
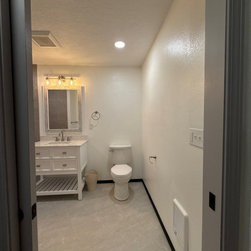
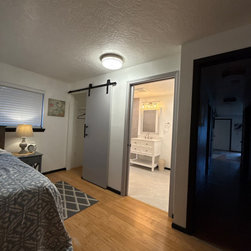
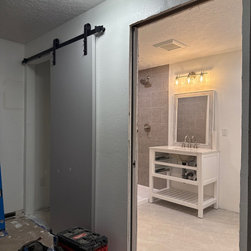
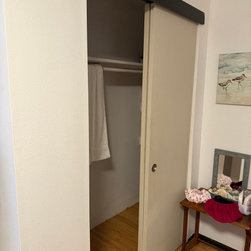
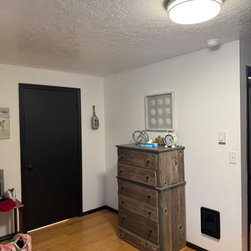
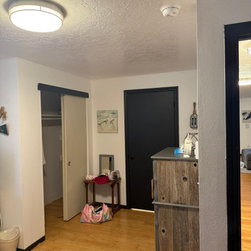
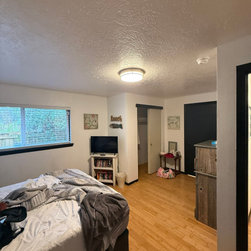
The finished bathroom features a walk-in tile shower with a built-in niche, large-format gray marble-look tile floor-to-ceiling, a white quartz vanity top with undermount sink, brushed nickel fixtures throughout, and new recessed lighting. The open shower design with a prefab base keeps the space clean and functional without feeling cramped. A black-framed barn door on the closet and bold black door and window trim give the bedroom side a crisp, modern edge that ties the whole suite together.
The work included full demo, framing, rough plumbing, rough electrical, insulation, drywall, tile, vanity installation, fixture installation, and paint — a ground-up build tucked into existing square footage.
The result is a true primary suite where there wasn't one before — no addition required, just smart use of space.
This project converted underutilized space within the primary bedroom into a fully functional primary bathroom
The existing bedroom had a shared attached bath, with occupants relying on a single shared bathroom in the home. The adjacent space was largely unused, making it a natural candidate for conversion. We framed the new bathroom from scratch, running all-new plumbing and electrical, insulating the exterior walls, and hanging cement board and drywall before any finishes went in.
The finished bathroom features a walk-in tile shower with a built-in niche, large-format gray marble-look tile floor-to-ceiling, a white quartz vanity top with undermount sink, brushed nickel fixtures throughout, and new recessed lighting. The open shower design with a prefab base keeps the space clean and functional without feeling cramped. A black-framed barn door on the closet and bold black door and window trim give the bedroom side a crisp, modern edge that ties the whole suite together.
The work included full demo, framing, rough plumbing, rough electrical, insulation, drywall, tile, vanity installation, fixture installation, and paint — a ground-up build tucked into existing square footage.
The result is a true primary suite where there wasn't one before — no addition required, just smart use of space.
Project Year: 2026