
Connecticut Georgian
Architecture: Brooks & Falotico Associates
Photography: Jeff McNamara
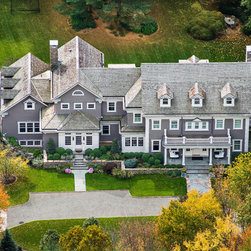
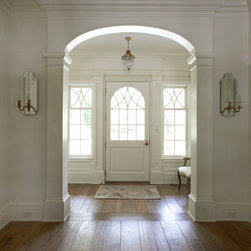
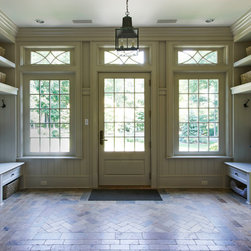
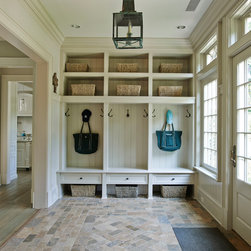
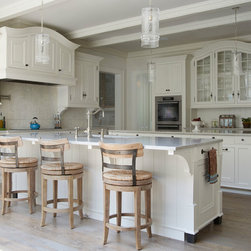
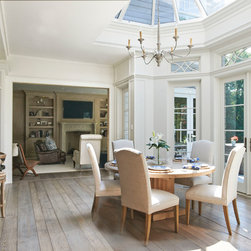
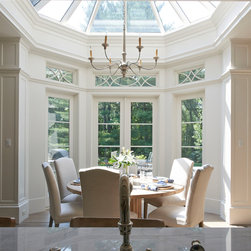
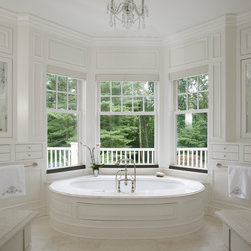
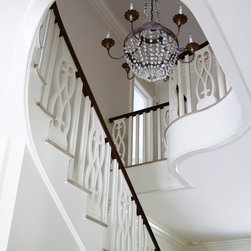
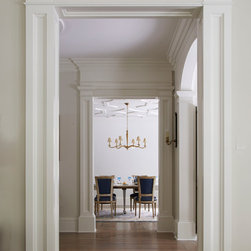
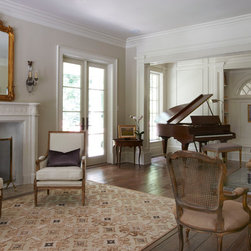
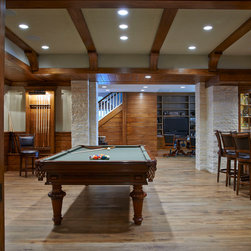
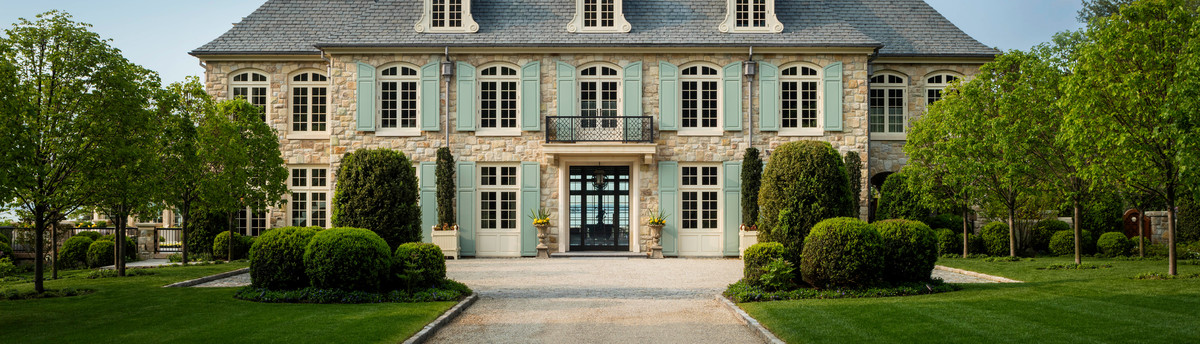
This classic, spacious Georgian home was built for a family of five not far from town. The architect created a light-filled home with large rooms and extensive millwork and custom elements. The front entry has custom-designed glasswork and reclaimed wood flooring. The symmetry and classical detail in the doorways create a precise, layered view through to the far rooms. There is an oval atrial skylight above the breakfast table. The double-island kitchen sports accented trim details that elevate the farmhouse-style to an elegant traditional look. The basement has extensive recreational features, including a bar, pool table, television, fireplace and game area. There is also a separate sports court on the property.
Photography: Jeff McNamara
This classic, spacious Georgian home was built for a family of five not far from town. The architect created a light-filled home with large rooms and extensive millwork and custom elements. The front entry has custom-designed glasswork and reclaimed wood flooring. The symmetry and classical detail in the doorways create a precise, layered view through to the far rooms. There is an oval atrial skylight above the breakfast table. The double-island kitchen sports accented trim details that elevate the farmhouse-style to an elegant traditional look. The basement has extensive recreational features, including a bar, pool table, television, fireplace and game area. There is also a separate sports court on the property.
Country: United States
Zip Code: 06840