
Waterfront Modern
Architecture: David Wallance Architect PLLC
Photography: Jeff Goldberg
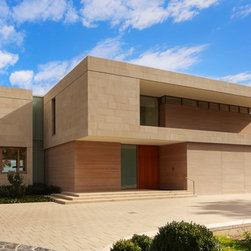
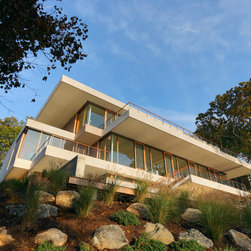
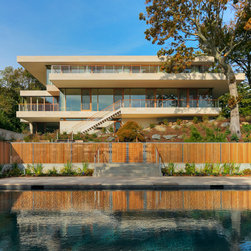
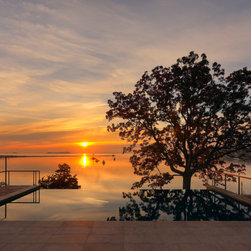
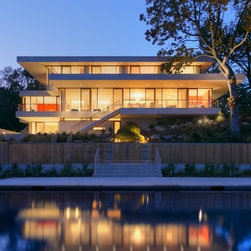
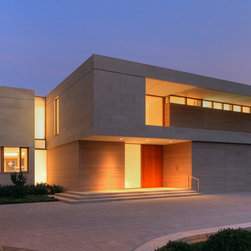
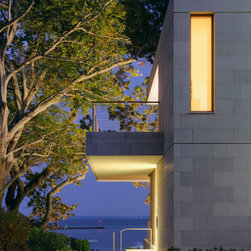
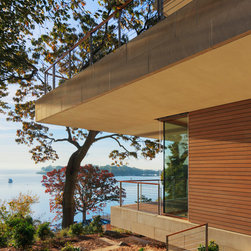
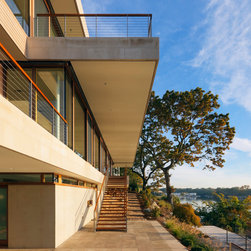
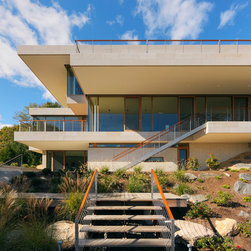
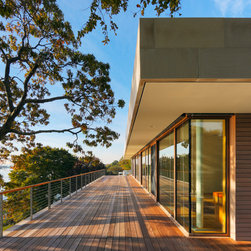
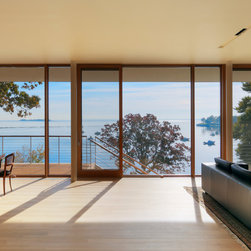
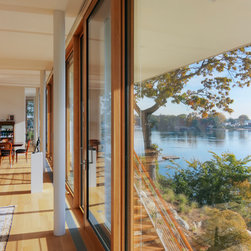
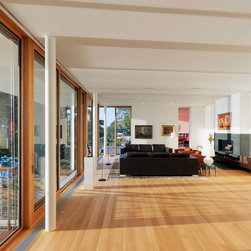
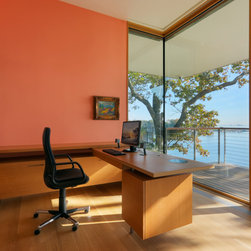
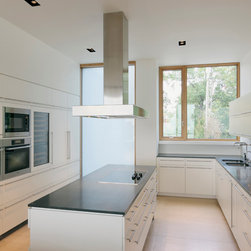
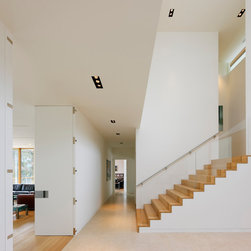
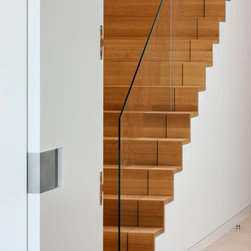
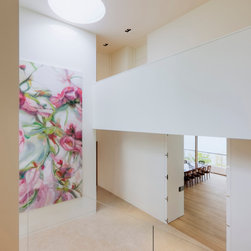
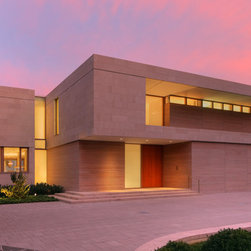
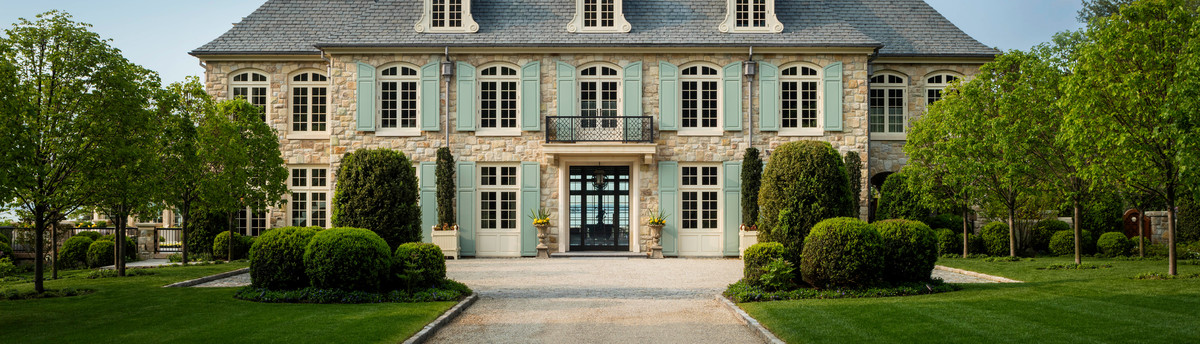
This hillside plot on opens out to the Long Island Sound. The rear façade is framed by windows that are sized proportionately to the bright, sloping ceiling-slabs that shade the balconies. The construction is divided and vertically displaced, creating the modular look. Modern materials are combined with extensive use of glass. The orientation of the living and dining rooms to the garden and the room-high glazing make the house appear open and light-flooded. Traditional architecture and materials are interpreted in a modern way and result in a comfortable living environment.
Photography: Jeff Goldberg
This hillside plot on opens out to the Long Island Sound. The rear façade is framed by windows that are sized proportionately to the bright, sloping ceiling-slabs that shade the balconies. The construction is divided and vertically displaced, creating the modular look. Modern materials are combined with extensive use of glass. The orientation of the living and dining rooms to the garden and the room-high glazing make the house appear open and light-flooded. Traditional architecture and materials are interpreted in a modern way and result in a comfortable living environment.
Country: United States