
Sustainable Farmhouse Compound
Architecture: Austin Patterson Disston Architects
Photography: Jeff McNamara | Aerial Photography: Stanley Jesudowich
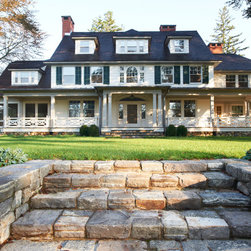
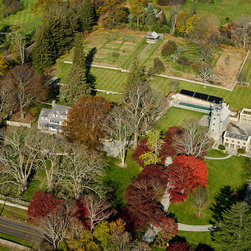
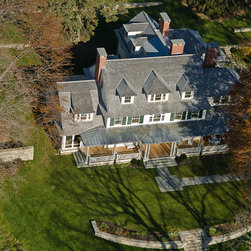
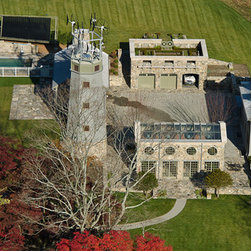
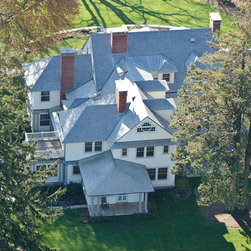
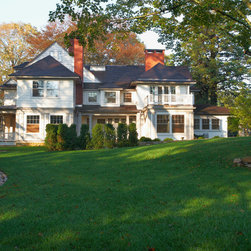
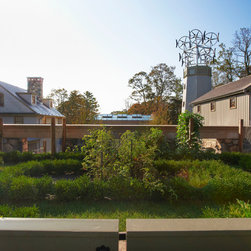
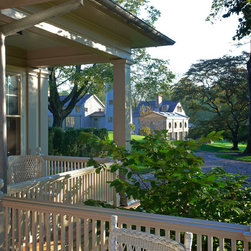
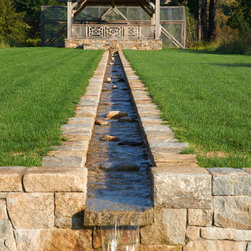
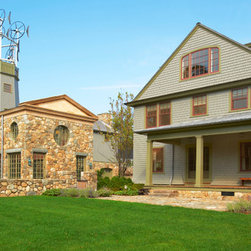
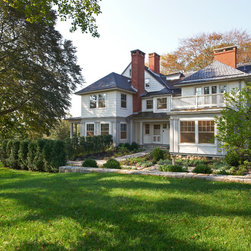
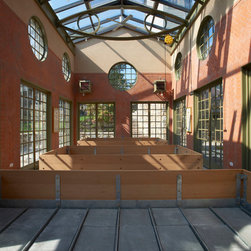
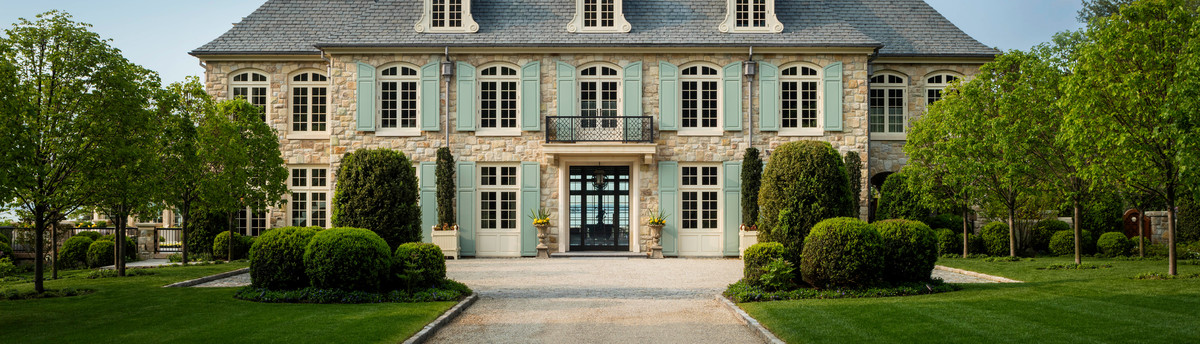
This extensive project started with the renovation of a Colonial Revival home, including an addition to accommodate a new kitchen, breakfast room, family room, pantry and master bedroom suite. The existing interior spaces were reconfigured to allow for additional bedrooms and third-floor space, all while focusing on energy-efficiency. The original barn was restored, and additional structures including a windmill and greenhouse were constructed. The site itself was remediated to free it of chemicals and other toxins, allowing organic produce to be grown in the orchard and greenhouse. Rainwater collection, geothermal heating and cooling, solar panels and natural filtration systems keep the home and additional buildings running with maximum efficiency.
Photography: Jeff McNamara | Aerial Photography: Stanley Jesudowich
This extensive project started with the renovation of a Colonial Revival home, including an addition to accommodate a new kitchen, breakfast room, family room, pantry and master bedroom suite. The existing interior spaces were reconfigured to allow for additional bedrooms and third-floor space, all while focusing on energy-efficiency. The original barn was restored, and additional structures including a windmill and greenhouse were constructed. The site itself was remediated to free it of chemicals and other toxins, allowing organic produce to be grown in the orchard and greenhouse. Rainwater collection, geothermal heating and cooling, solar panels and natural filtration systems keep the home and additional buildings running with maximum efficiency.
Country: United States
Zip Code: 06840