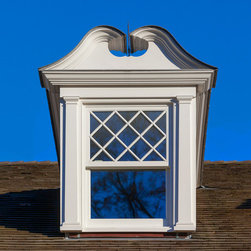


Home By the Sea
Architecture: Sean O’Kane AIA, Architect
Interior Design: Allison Caccoma
Photography: Barry Hyman | Aerial Photography: Steve Turner
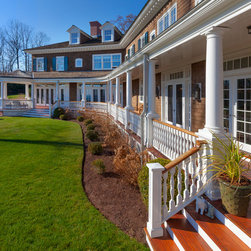
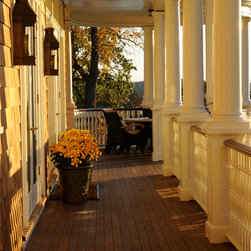
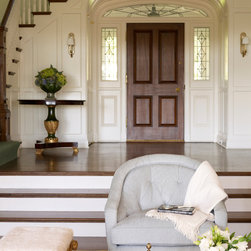
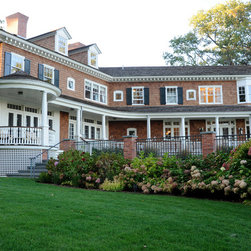
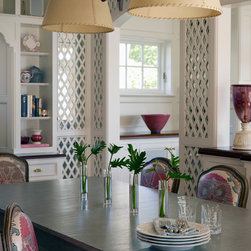
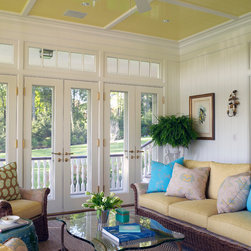
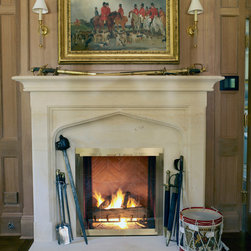
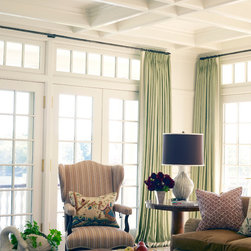
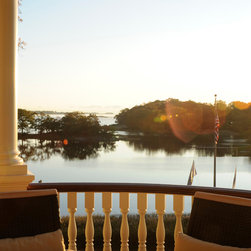
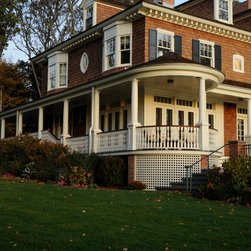
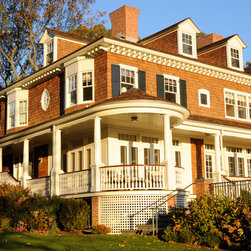
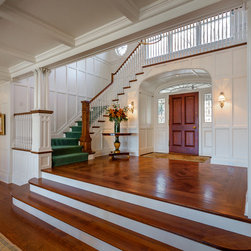
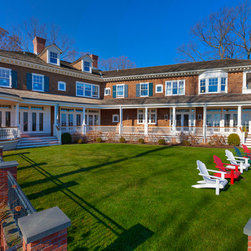
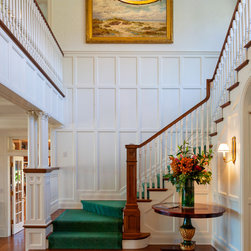
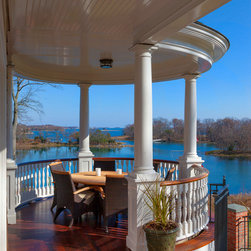
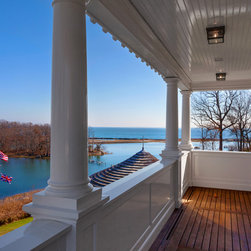
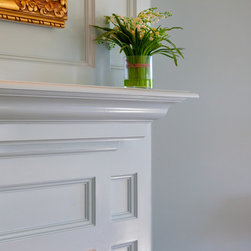
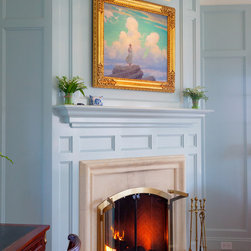
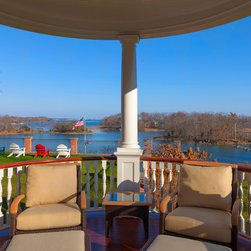
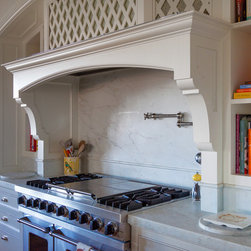
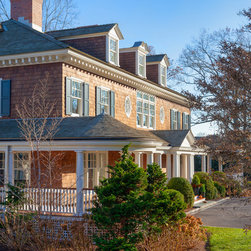
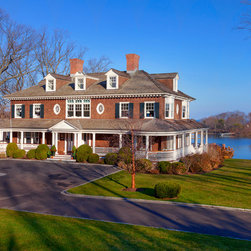
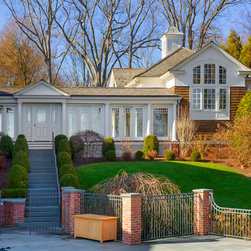
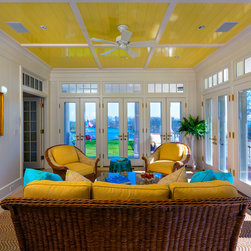
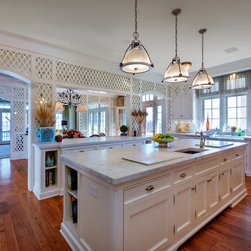
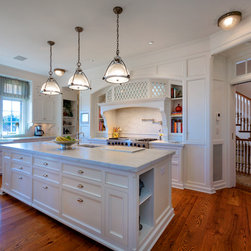
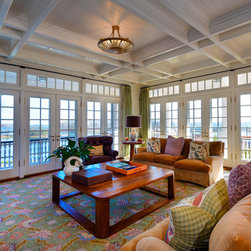
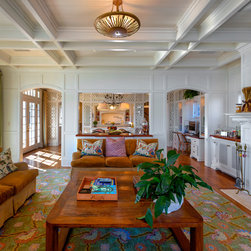
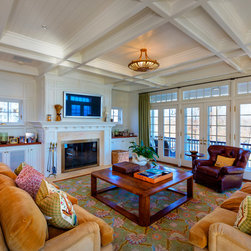
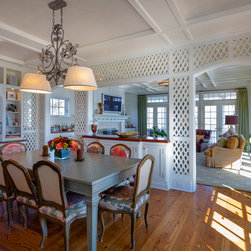
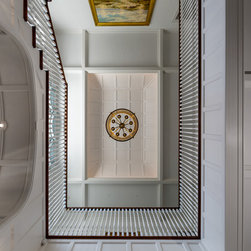
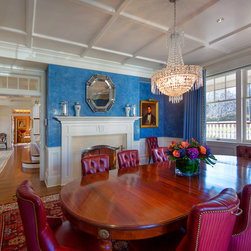
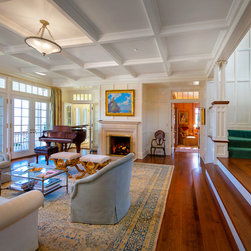
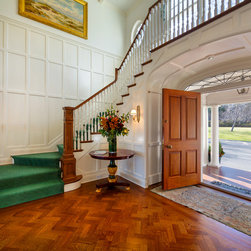
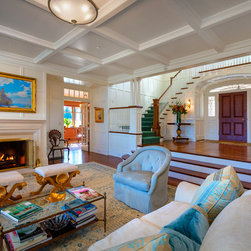
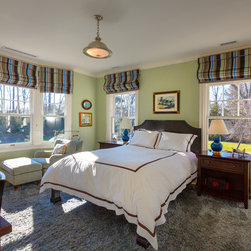
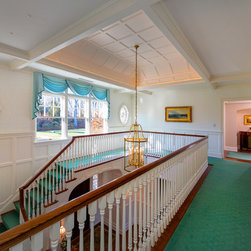
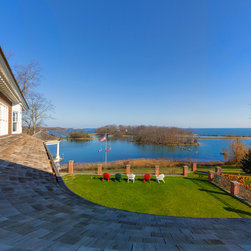
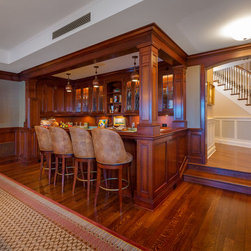
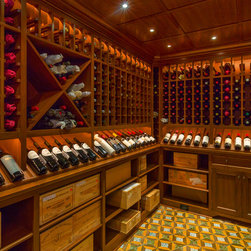
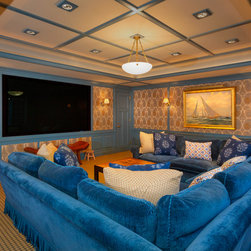
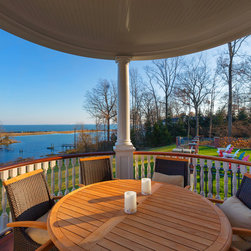
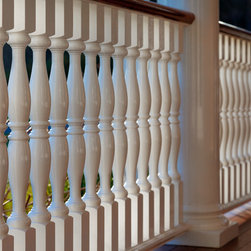
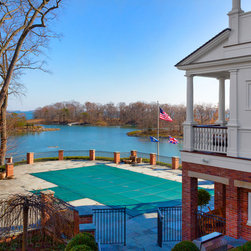
Our clients owned an existing home in Darien but dreamed of building a home on this property, which has incredible eastern and southern views of the Long Island Sound. The covered porch wraps around nearly the entire perimeter of the home. The kitchen’s custom cabinets are surfaced with Michelangelo Calcutta marble. Antiqued glass is a background for lattice cabinet doors, partitions and borders around the room. The breakfast room leads right into the family room with a coffered ceiling and fireplace. The breezeway is a temperature-controlled walkway that connects the main house to the garage and office. The office features a dark-striped pattern on the ceiling intended to reflect the bottom of a boat. Strips of mahogany line the ceiling in an arched form. The upper hall of the winding staircase is supported by a wraparound balcony sheltered by a vaulted ceiling with a giant chandelier and cove lighting. The master suite has his-and-hers dressing rooms and includes a master bath covered in Calcutta Gold marble. The master bedroom has floor-to-ceiling windows, commanding 270-degree water views. The basement level includes a complete gym, wine cellar, game room with bar and a cabana room that leads outside to the pool.
Interior Design: Allison Caccoma
Photography: Barry Hyman | Aerial Photography: Steve Turner
Our clients owned an existing home in Darien but dreamed of building a home on this property, which has incredible eastern and southern views of the Long Island Sound. The covered porch wraps around nearly the entire perimeter of the home. The kitchen’s custom cabinets are surfaced with Michelangelo Calcutta marble. Antiqued glass is a background for lattice cabinet doors, partitions and borders around the room. The breakfast room leads right into the family room with a coffered ceiling and fireplace. The breezeway is a temperature-controlled walkway that connects the main house to the garage and office. The office features a dark-striped pattern on the ceiling intended to reflect the bottom of a boat. Strips of mahogany line the ceiling in an arched form. The upper hall of the winding staircase is supported by a wraparound balcony sheltered by a vaulted ceiling with a giant chandelier and cove lighting. The master suite has his-and-hers dressing rooms and includes a master bath covered in Calcutta Gold marble. The master bedroom has floor-to-ceiling windows, commanding 270-degree water views. The basement level includes a complete gym, wine cellar, game room with bar and a cabana room that leads outside to the pool.
Country: United States