
Upper West Side Co-op
Photography: Romy Rodiek
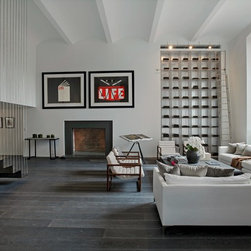
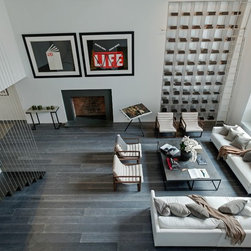
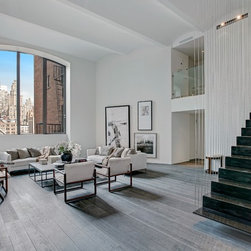
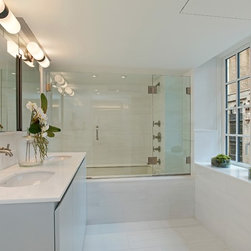
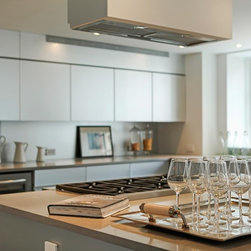
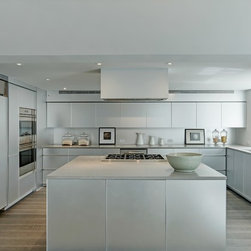
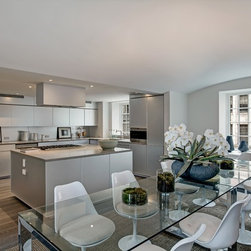
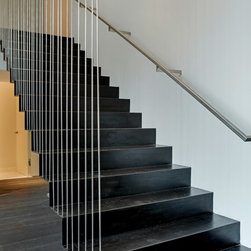
This loft renovation maximizes light and space. The focal point of the great room is a suspended steel staircase. Also on the main level are double-height windows, a fireplace, two-story floor-to-ceiling bookshelves, and light gray stained plank floors. A large separate dining room flows into the open, contemporary custom kitchen with an arched ceiling over the dining area. The upper level includes storage space and a laundry room in addition to the master suite with walk-in closet and marble bathroom. This immaculate home features rich, hard wood engineered floors and custom lighting throughout.
This loft renovation maximizes light and space. The focal point of the great room is a suspended steel staircase. Also on the main level are double-height windows, a fireplace, two-story floor-to-ceiling bookshelves, and light gray stained plank floors. A large separate dining room flows into the open, contemporary custom kitchen with an arched ceiling over the dining area. The upper level includes storage space and a laundry room in addition to the master suite with walk-in closet and marble bathroom. This immaculate home features rich, hard wood engineered floors and custom lighting throughout.
Project Year: 2015
Country: United States