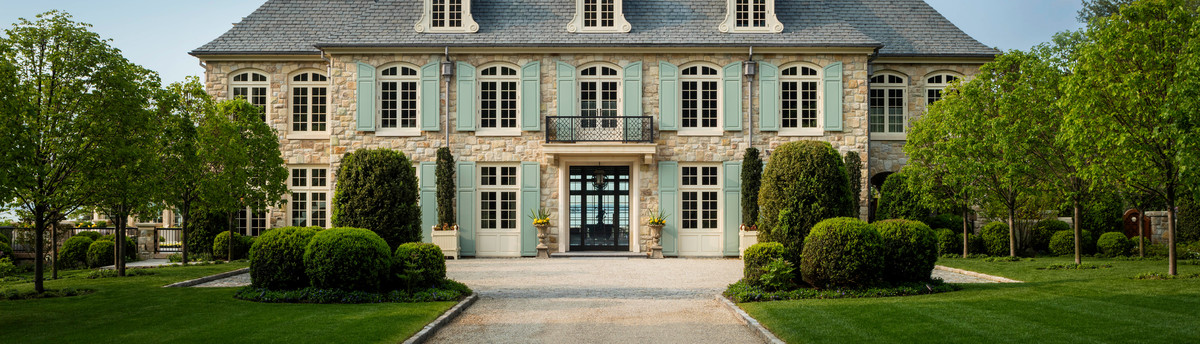

Upper East Side Co-op
Architecture: Lichten Craig Architecture and Interiors
Photography: A. Bootz
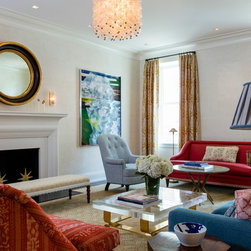
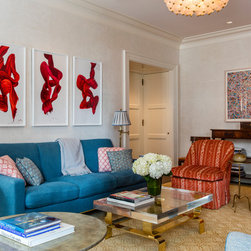
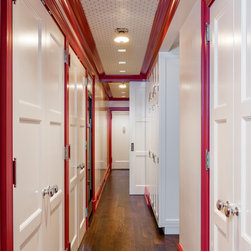
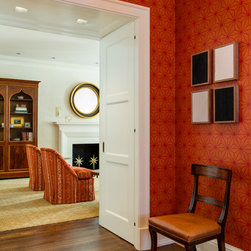
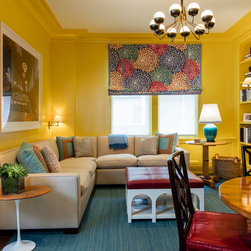
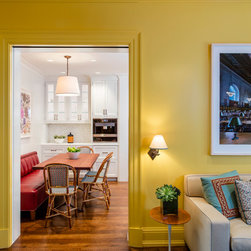
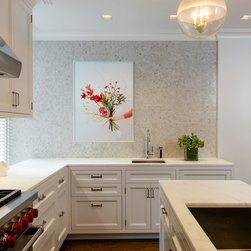
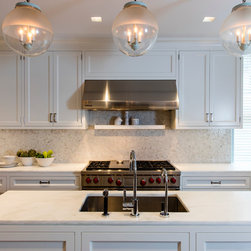
In this generously sized home, the hall leads to rooms that lead to more rooms, each of which has its own distinct flair. The long, narrow hallway utilizes every inch of space with multiple closets. The whimsical, cheerful family room, which connects to a generous eat-in kitchen, is perfect for reading, homework, games and watching television. The living room has large windows, a fireplace and custom lighting.
Photography: A. Bootz
In this generously sized home, the hall leads to rooms that lead to more rooms, each of which has its own distinct flair. The long, narrow hallway utilizes every inch of space with multiple closets. The whimsical, cheerful family room, which connects to a generous eat-in kitchen, is perfect for reading, homework, games and watching television. The living room has large windows, a fireplace and custom lighting.
Project Year: 2016
Country: United States