
{Currently Listed} Old Greenwich Shorefront Home
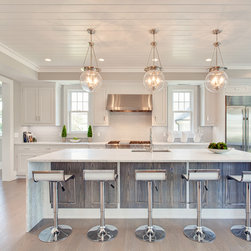
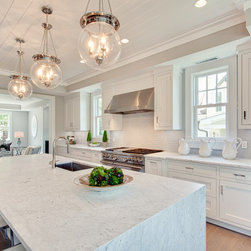
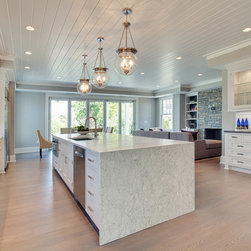
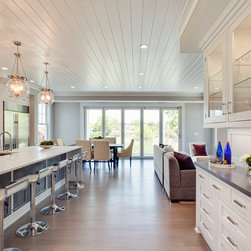
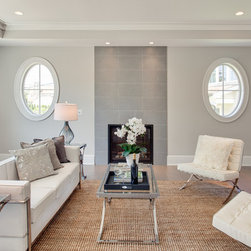
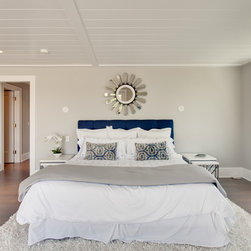
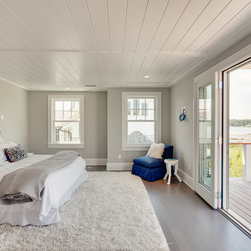
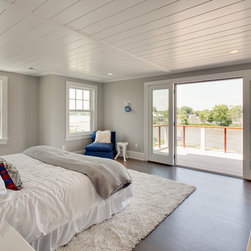
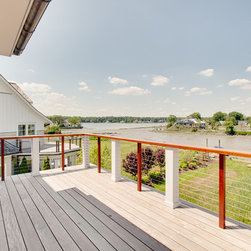
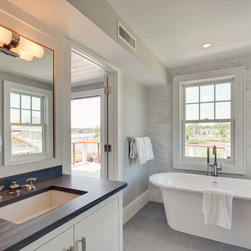
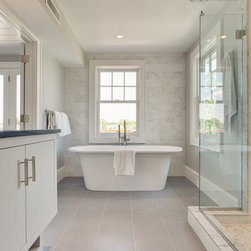
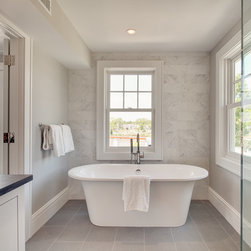
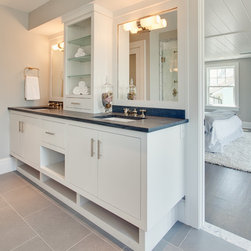
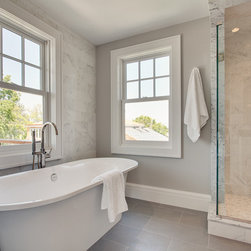
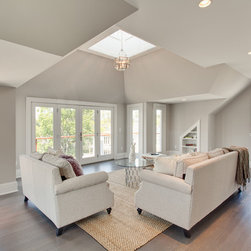
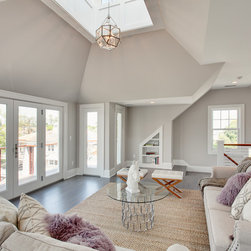
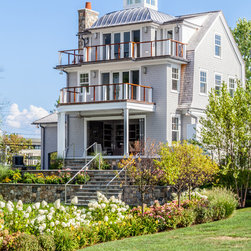
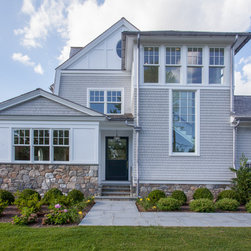
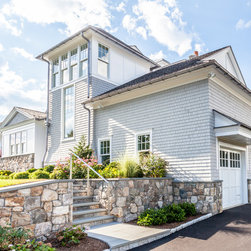
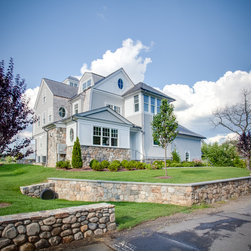
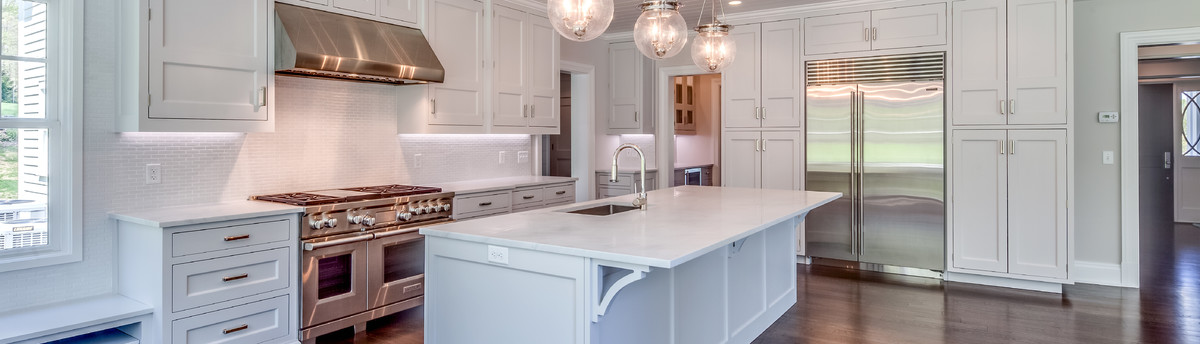
Arrive by car-or by boat, to this newly construced home with private dock by premier builder Karp Associates. Winner of the coveted HOBI award for BEST NEW CONSTRUCTION home of year by the Home Builders and Remodelers Association. Home is located in Lucas Point-a private beach association. Enjoy waterviews from three floors of this open flex floor plan home with multiple decks for outdoor living. The kitchen/family room exterior wall features a NANA wall which opens completely, allowing ease of inside to ouside spaces. The family & living rooms each have fireplaces. The 2nd floor features a master bedroom with private balcony and soaking tub. The.3rd floor has additional flex space and incredible views from various balconies. The finishes are of the highest caliber and home includes an elevator, outside shower, generator, and is FEMA compliant.
Super Storm Sandy destroyed the existing 1920’s house and changed the regulatory environment and neighborhood forever. The adoption of an entirely new set of Greenwich Town regulations was needed to allow this new FEMA compliant (plus an additional foot*) construction to be built. The nearly 2 year regulatory delay, coupled with constant P & Z revisions, made for an ever moving goal post for design. (*The Town of Greenwich, being its humble self, decided that the Federal Government FEMA building height regulations were not severe enough and decided to add an additional 1-foot to the base flood requirement.)
However, this spectacular new FEMA compliant (plus a Foot*) construction in the Old Greenwich section of Greenwich CT takes full advantage of its coveted Lucas Point location with water views on three sides. Rebuilding was delayed due to the aftermath of Sandy and then the Town’s additional demands, therefore, an outstanding floor plan, details and specification sheet was required to give this project the character it needed, for its price point.
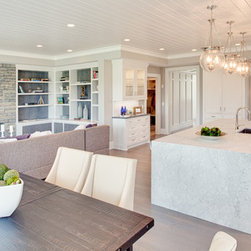
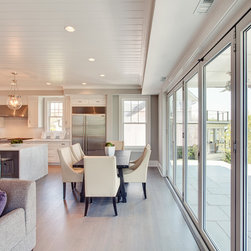
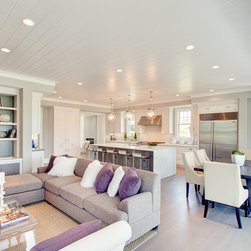
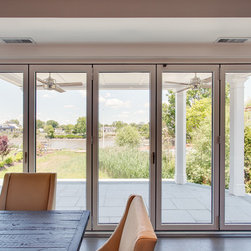
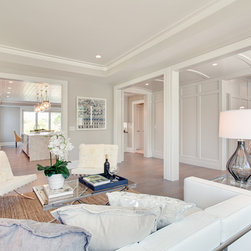
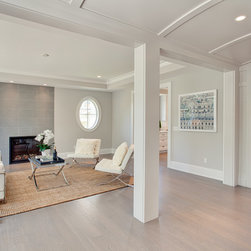
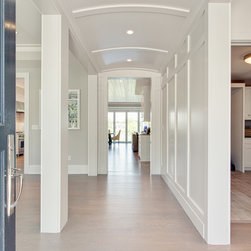
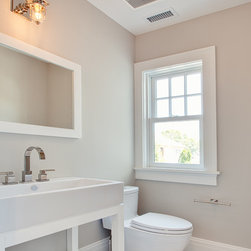
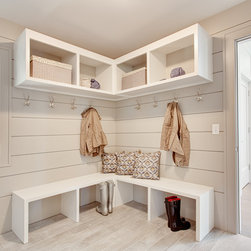
While the footprint was severely limited by the Town, this 4 bedroom, 3 ½ bath house has an elevator for easy accessibility, two handsome contemporary fireplaces, a dramatic barrel-vaulted ceiling entry and paneled entry leading to the magnificent first floor complete with custom built-ins and exquisite millwork. The open first floor includes modern spaces that can be considered living room, dining room, kitchen and great room, with a 16-ft glass Nana Wall system that allows complete openness and unobstructed viewing to the water.
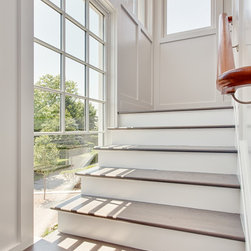
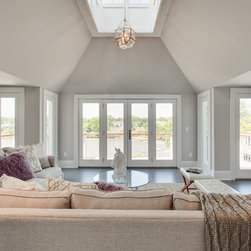
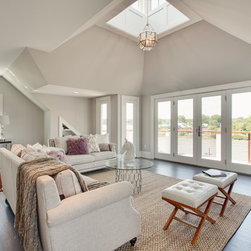
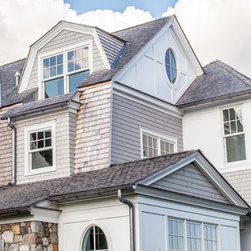
A sunlight-filled stair tower wrapping around the elevator core highlights the well-designed house and invites you to the second and third floors. The floor plans for the top two floors were designed to maximize the water views. The numerous decks fitted with nautical cable rail systems highlight the outstanding views of Long Island Sound and the Norwalk lighthouse, with the most dramatic views afforded from the third floor decks. The structure is capped by an architecturally appealing, custom designed, lead-coated, copper cupola that highlights the time, effort and thought invested in designing and building this magnificent house.
In addition to a well thought out design, this house was constructed for the ages. The piling system of 58 driven foundation piles and grade beams are the under pinning of this high efficiency mechanical, spray foam insulated, generator equipped and flood vented home. Property is listed for $5,195,000.
Super Storm Sandy destroyed the existing 1920’s house and changed the regulatory environment and neighborhood forever. The adoption of an entirely new set of Greenwich Town regulations was needed to allow this new FEMA compliant (plus an additional foot*) construction to be built. The nearly 2 year regulatory delay, coupled with constant P & Z revisions, made for an ever moving goal post for design. (*The Town of Greenwich, being its humble self, decided that the Federal Government FEMA building height regulations were not severe enough and decided to add an additional 1-foot to the base flood requirement.)
However, this spectacular new FEMA compliant (plus a Foot*) construction in the Old Greenwich section of Greenwich CT takes full advantage of its coveted Lucas Point location with water views on three sides. Rebuilding was delayed due to the aftermath of Sandy and then the Town’s additional demands, therefore, an outstanding floor plan, details and specification sheet was required to give this project the character it needed, for its price point.
While the footprint was severely limited by the Town, this 4 bedroom, 3 ½ bath house has an elevator for easy accessibility, two handsome contemporary fireplaces, a dramatic barrel-vaulted ceiling entry and paneled entry leading to the magnificent first floor complete with custom built-ins and exquisite millwork. The open first floor includes modern spaces that can be considered living room, dining room, kitchen and great room, with a 16-ft glass Nana Wall system that allows complete openness and unobstructed viewing to the water.
A sunlight-filled stair tower wrapping around the elevator core highlights the well-designed house and invites you to the second and third floors. The floor plans for the top two floors were designed to maximize the water views. The numerous decks fitted with nautical cable rail systems highlight the outstanding views of Long Island Sound and the Norwalk lighthouse, with the most dramatic views afforded from the third floor decks. The structure is capped by an architecturally appealing, custom designed, lead-coated, copper cupola that highlights the time, effort and thought invested in designing and building this magnificent house.
In addition to a well thought out design, this house was constructed for the ages. The piling system of 58 driven foundation piles and grade beams are the under pinning of this high efficiency mechanical, spray foam insulated, generator equipped and flood vented home. Property is listed for $5,195,000.
Project Year: 2015
Project Cost: More than $2,000,000
Country: United States
Zip Code: 06870