
{Currently Listed} Old Greenwich Waterfront Custom Home
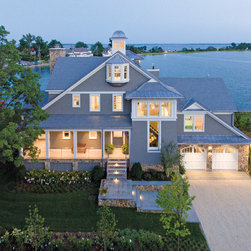
This is truly a one of a kind HOBI award winning home with a special location on Long Island Sound. The home was also featured in the Wall Street Journal Mansions Section. The home sits on a foundation built on 86 piles and a lead coated cupola that sits above the third floor. With a special location on the water, the owner had a perfect canvas for the project he had been mentally designing for over 10 years.
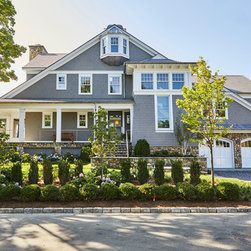
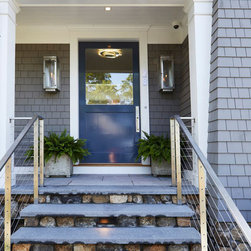
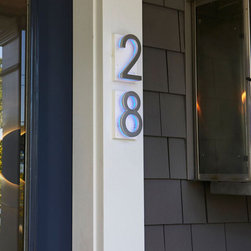
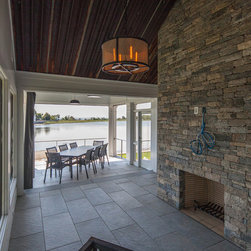
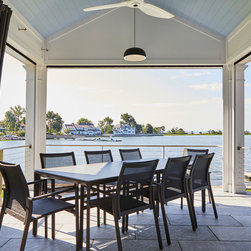
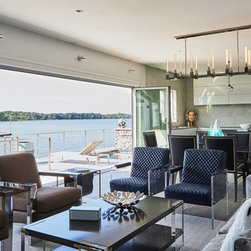
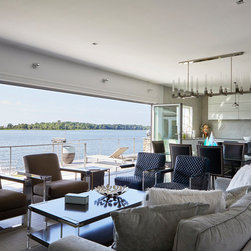
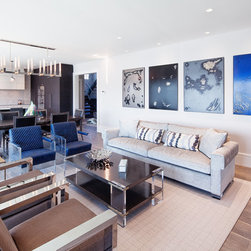
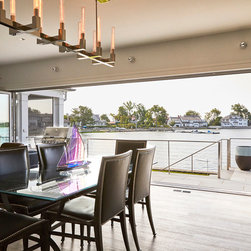
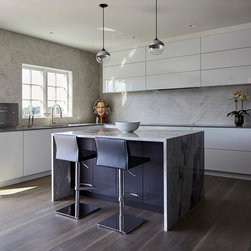
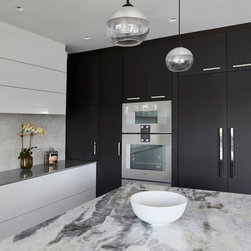
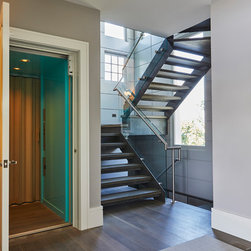
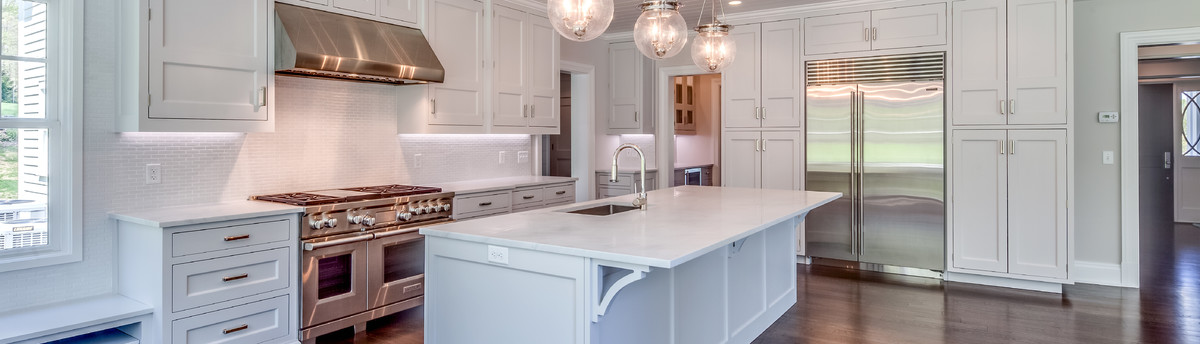
The moment you pull into the driveway one notices the unique apron of incremental flamed blue stone stripes and the polished blue concrete garage floor. As you ascend the radiating stone stairway, you find yourself at the oversized half glass front door framed by gas lanterns and blue backlit house numbers with a matching doorbell button. As you peer through the front door, to the folding glass wall you are impressed by the panoramic view of the Long Island Sound. The balance of the first floor is filled with the dark Wenge and white high gloss polyester hand built cabinetry with the exquisite marble waterfall island and Dekton counter top in the kitchen. Like all state of the art houses, this home has a mandatory elevator, that is painted Tiffany Blue, providing a whimsical touch. Off of the main family room is a three-season office with reclaimed corrugated steel and barn beam ceiling. The adjacent porch has concealed Phantom electric screens that drop on the touch of a button.
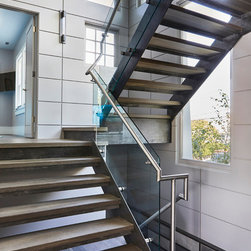
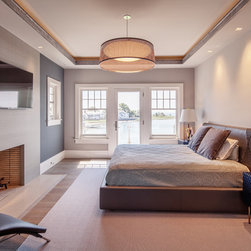
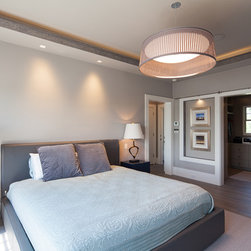
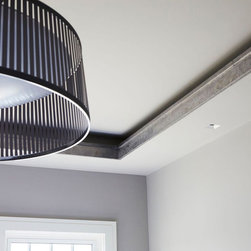
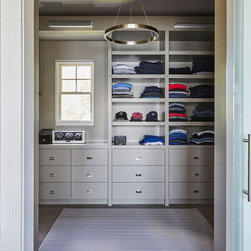
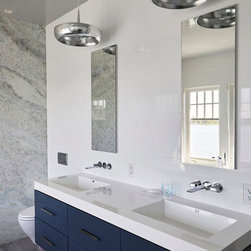
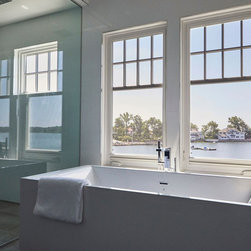
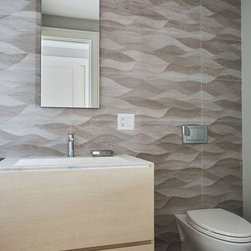
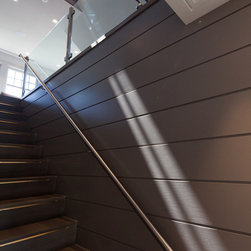
The main stair tower is clad in a unique raised paneling that highlights the custom steel and glass staircase leading to the two bedroom levels. All four of the bedrooms have either front or rear water views and elegant crafted bathrooms. The master suite includes both a master closet and master bath suite as integral pieces of the entire design. The design of the bathroom was centered on the five-year prior purchase of oversized marble slabs. The two large Crystal White slabs installed as full wall panels create the focal point of the space. The master closet is screened from the bedroom by a frosted glass barn door that slides across the entire wall and is flanked on both sides by the lit art niches. The traditional tray ceiling detail has become a contemporary element by framing the opening with zinc coated copper and LED lighting.
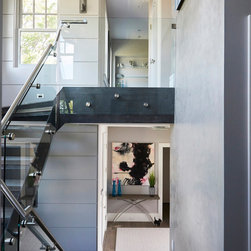
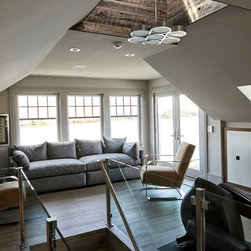
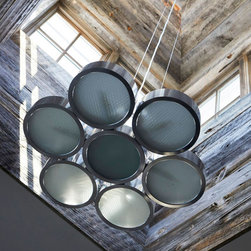
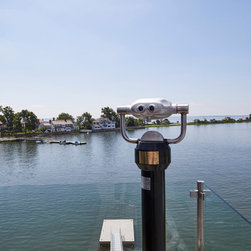
From the owner’s imagination flowed the glass infused backlit wood staircase that leads to the third floor water views. As you glance up the stairway, you notice the tall cupola clad in reclaimed barn wood juxtaposed by the modern sculptural pendant light. The cantilevered balconies are finished with full glass railings to allow unhindered views of the water. The third floor balcony is outfitted with a tourist viewfinder for seeing New York City. The furnishings and lighting for the house were discovered from products purchased at specialty trade shows, Ebay and numerous one-of-a-kind artists and craftsman pieces custom designed and built specifically for this house.
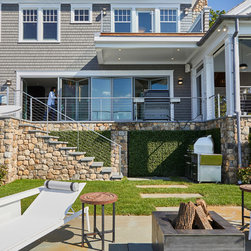
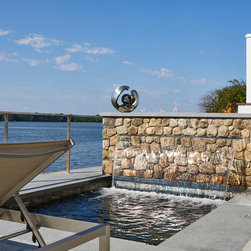
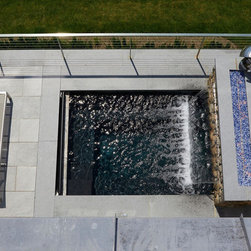
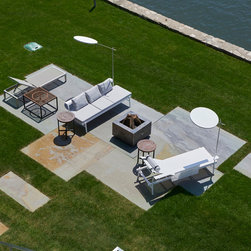
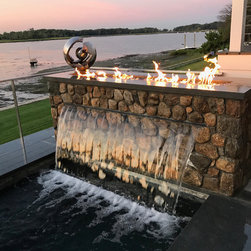
The final budget-breaking feature was the 8’6” x 7’ spa/pool with a stone veneer wall containing a sheer decent waterfall and fire feature. The LED color pool and spa lights along with the cobalt blue and bright white fire glass enhance the brilliance of the nighttime pool experience. The outdoor features include a Lynx pizza oven and a Tungsten steel fire pit, which sit on massive bluestone slabs that create an amorphous patio.
This home exceeds FEMA compliance codes, includes an elevator, generator and an outside shower. This home also features the highest caliber of finishes and a design surprise in every room. Property is listed for $6,650,000.
The moment you pull into the driveway one notices the unique apron of incremental flamed blue stone stripes and the polished blue concrete garage floor. As you ascend the radiating stone stairway, you find yourself at the oversized half glass front door framed by gas lanterns and blue backlit house numbers with a matching doorbell button. As you peer through the front door, to the folding glass wall you are impressed by the panoramic view of the Long Island Sound. The balance of the first floor is filled with the dark Wenge and white high gloss polyester hand built cabinetry with the exquisite marble waterfall island and Dekton counter top in the kitchen. Like all state of the art houses, this home has a mandatory elevator, that is painted Tiffany Blue, providing a whimsical touch. Off of the main family room is a three-season office with reclaimed corrugated steel and barn beam ceiling. The adjacent porch has concealed Phantom electric screens that drop on the touch of a button.
The main stair tower is clad in a unique raised paneling that highlights the custom steel and glass staircase leading to the two bedroom levels. All four of the bedrooms have either front or rear water views and elegant crafted bathrooms. The master suite includes both a master closet and master bath suite as integral pieces of the entire design. The design of the bathroom was centered on the five-year prior purchase of oversized marble slabs. The two large Crystal White slabs installed as full wall panels create the focal point of the space. The master closet is screened from the bedroom by a frosted glass barn door that slides across the entire wall and is flanked on both sides by the lit art niches. The traditional tray ceiling detail has become a contemporary element by framing the opening with zinc coated copper and LED lighting.
From the owner’s imagination flowed the glass infused backlit wood staircase that leads to the third floor water views. As you glance up the stairway, you notice the tall cupola clad in reclaimed barn wood juxtaposed by the modern sculptural pendant light. The cantilevered balconies are finished with full glass railings to allow unhindered views of the water. The third floor balcony is outfitted with a tourist viewfinder for seeing New York City. The furnishings and lighting for the house were discovered from products purchased at specialty trade shows, Ebay and numerous one-of-a-kind artists and craftsman pieces custom designed and built specifically for this house.
The final budget-breaking feature was the 8’6” x 7’ spa/pool with a stone veneer wall containing a sheer decent waterfall and fire feature. The LED color pool and spa lights along with the cobalt blue and bright white fire glass enhance the brilliance of the nighttime pool experience. The outdoor features include a Lynx pizza oven and a Tungsten steel fire pit, which sit on massive bluestone slabs that create an amorphous patio.
This home exceeds FEMA compliance codes, includes an elevator, generator and an outside shower. This home also features the highest caliber of finishes and a design surprise in every room. Property is listed for $6,650,000.
Project Year: 2017
Project Cost: More than $2,000,000
Country: United States
Zip Code: 06870