
Traditional Rhode Island Custom Home
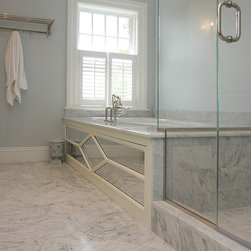
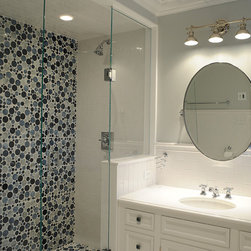
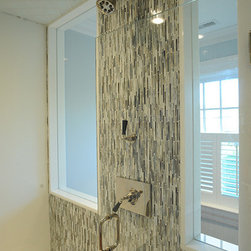
HOBI Awards 2009 - Best New/Old and Special Recognition for Bath Feature
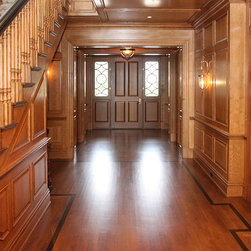
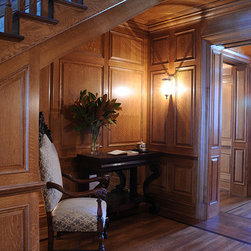
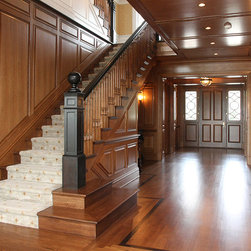
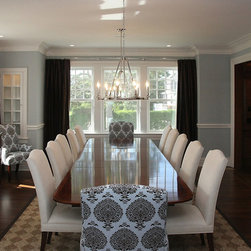
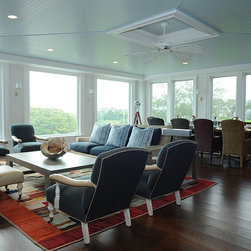
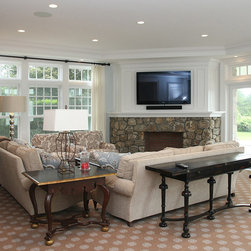
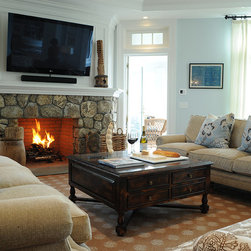
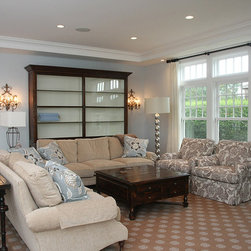
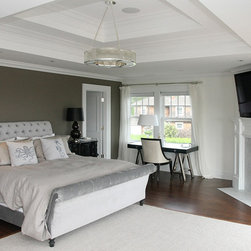
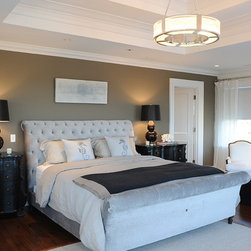
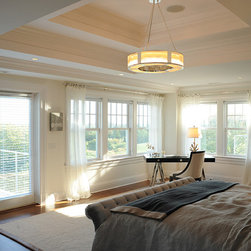
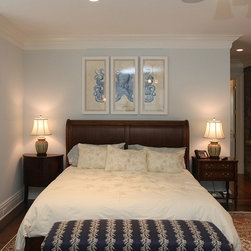
This project followed to a T the textbook definition of the term “custom” as every detail from the quarter sawn oak entry to the tray ceiling master bedroom was to the precise specification of the owner. The owner wished to make all decisions for his new house, ranging from perfect setting to maximize views, to locating and using the same stone from the original house.
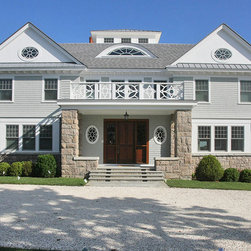
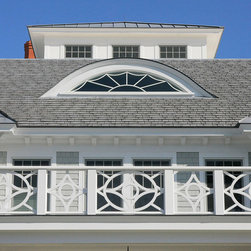
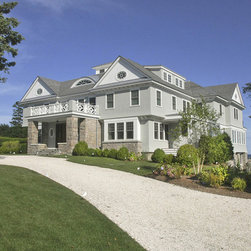
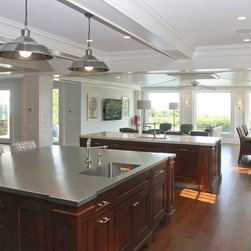
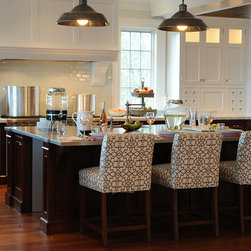
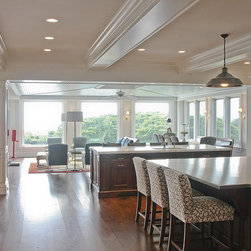
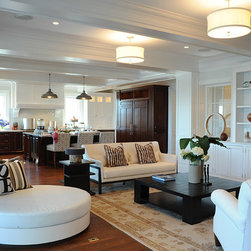
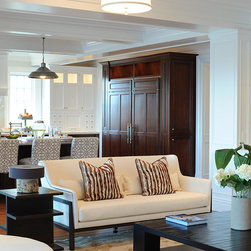
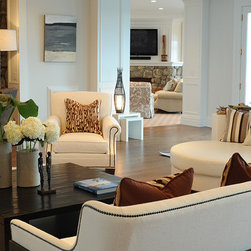
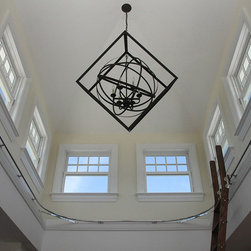
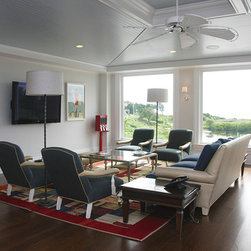
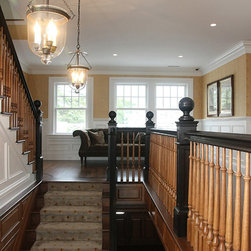
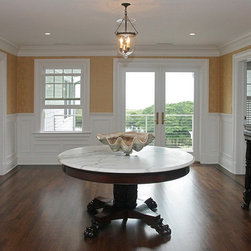
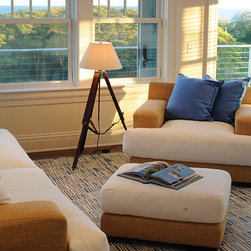
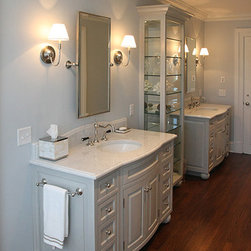
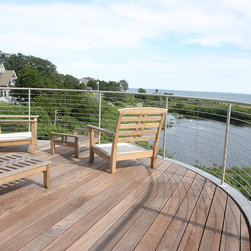
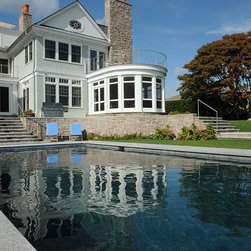
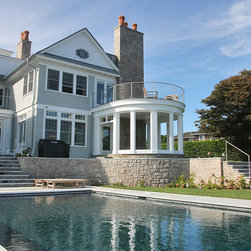
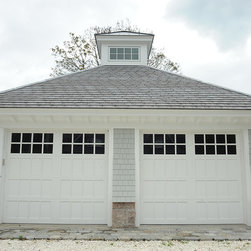
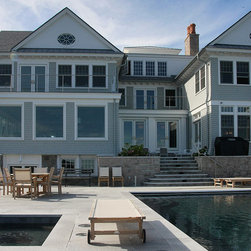
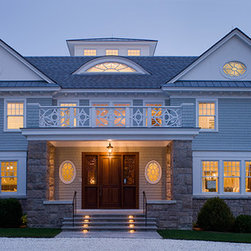
This truly exceptional shingle style beach house included the reused original front door stone entry and columns, which were painstakingly removed, stored and then reinstalled at the relocated front door entry. As the client wanted this house to be long lasting, the structure was largely constructed of steel from the basement to the roof. The use of new green products was considered for everything and used for the roof, insulation and windows. The interior of the house has exquisite detail in every room, ranging from multi-piece crown moldings to solid eight-foot custom doors to secret rooms hidden behind bookcases. Another charming detail was a cupola with a library ladder to experience 360-degree ocean views.
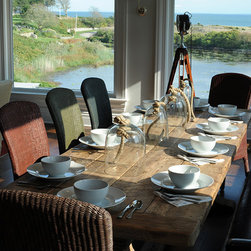
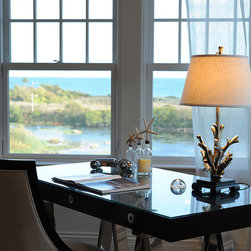
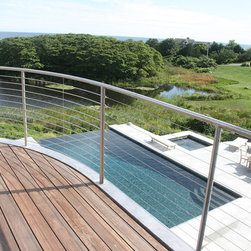
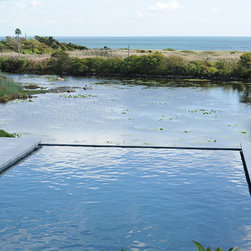
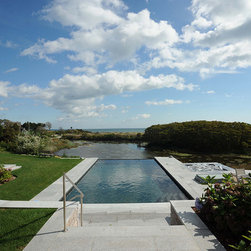
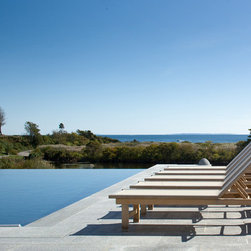
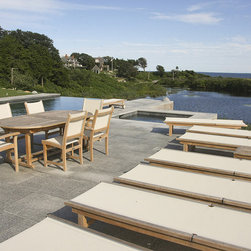
Karp Associates’ building team spent considerable time engineering an exceptional invisible edge pool that was built on a 42-feet depth of imported fill. The owner’s objective was for the pool to look like it is part of the pond when viewed from the front entry and rear main windows.
Dictionary definition of “custom”: “made to the specifications of an individual purchaser…made-to-order”
This project followed to a T the textbook definition of the term “custom” as every detail from the quarter sawn oak entry to the tray ceiling master bedroom was to the precise specification of the owner. The owner wished to make all decisions for his new house, ranging from perfect setting to maximize views, to locating and using the same stone from the original house.
This truly exceptional house included the reused original front door stone entry and columns, which were painstakingly removed, stored and then reinstalled at the relocated front door entry. As the client wanted this house to be long lasting, the structure was largely constructed of steel from the basement to the roof. The use of new green products was considered for everything and used for the roof, insulation and windows. The interior of the house has exquisite detail in every room, ranging from multi-piece crown moldings to solid eight-foot custom doors to secret rooms hidden behind bookcases. Another charming detail was a cupola with a library ladder to experience 360-degree ocean views.
Karp Associates’ building team spent considerable time engineering an exceptional invisible edge pool that was built on a 42-feet depth of imported fill. The owner’s objective was for the pool to look like it is part of the pond when viewed from the front entry and rear main windows.
This project followed to a T the textbook definition of the term “custom” as every detail from the quarter sawn oak entry to the tray ceiling master bedroom was to the precise specification of the owner. The owner wished to make all decisions for his new house, ranging from perfect setting to maximize views, to locating and using the same stone from the original house.
This truly exceptional shingle style beach house included the reused original front door stone entry and columns, which were painstakingly removed, stored and then reinstalled at the relocated front door entry. As the client wanted this house to be long lasting, the structure was largely constructed of steel from the basement to the roof. The use of new green products was considered for everything and used for the roof, insulation and windows. The interior of the house has exquisite detail in every room, ranging from multi-piece crown moldings to solid eight-foot custom doors to secret rooms hidden behind bookcases. Another charming detail was a cupola with a library ladder to experience 360-degree ocean views.
Karp Associates’ building team spent considerable time engineering an exceptional invisible edge pool that was built on a 42-feet depth of imported fill. The owner’s objective was for the pool to look like it is part of the pond when viewed from the front entry and rear main windows.
Dictionary definition of “custom”: “made to the specifications of an individual purchaser…made-to-order”
This project followed to a T the textbook definition of the term “custom” as every detail from the quarter sawn oak entry to the tray ceiling master bedroom was to the precise specification of the owner. The owner wished to make all decisions for his new house, ranging from perfect setting to maximize views, to locating and using the same stone from the original house.
This truly exceptional house included the reused original front door stone entry and columns, which were painstakingly removed, stored and then reinstalled at the relocated front door entry. As the client wanted this house to be long lasting, the structure was largely constructed of steel from the basement to the roof. The use of new green products was considered for everything and used for the roof, insulation and windows. The interior of the house has exquisite detail in every room, ranging from multi-piece crown moldings to solid eight-foot custom doors to secret rooms hidden behind bookcases. Another charming detail was a cupola with a library ladder to experience 360-degree ocean views.
Karp Associates’ building team spent considerable time engineering an exceptional invisible edge pool that was built on a 42-feet depth of imported fill. The owner’s objective was for the pool to look like it is part of the pond when viewed from the front entry and rear main windows.
Country: United States
Zip Code: 02891