SALE
Sale
Sign In
Join as a Pro
History of Houzz
PHOTOS
KITCHEN & DINING
Kitchen
Dining Room
Pantry
Great Room
Shop Kitchen & Dining
Kitchen & Dining Furniture
Bar Stools
Tile
Sinks & Faucets
Appliances
Tabletop
Cabinets & Storage
Knobs & Pulls
Chandeliers
Pendant Lights
Cookware & Bakeware
Tools & Gadgets
BED & BATH
Bathroom
Powder Room
Bedroom
Baby & Kids
Shop Bed & Bath
Bathroom Vanities
Bathroom Lighting
Bathroom Sinks
Faucets
Tile
Showers
Bathtubs
Bath Accessories
Bedroom Decor
Beds & Headboards
Bedding
Lamps
LIVING
Living Room
Family Room
Sunroom
Home Theater
Shop Living
Home Decor
Coffee & Accent Tables
Rugs
Sofas & Sectionals
Armchairs & Accent Chairs
Lamps
Artwork
Media Storage
Bookcases
Fireplaces & Accessories
Decorative Accents
Pillows & Throws
OUTDOOR
Landscape
Patio
Deck
Pool
Shop Outdoor
Outdoor Furniture
Outdoor Decor
Outdoor Lighting
Outdoor Lounge Sets
Pool & Spa
Lawn & Garden
Pots & Planters
Fire Pits & Accessories
Outdoor Cooking
Outdoor Structures
Backyard Play
Holiday Decor
MORE ROOMS
Exterior
Entry
Hall
Home Office
Staircase
Basement
Laundry
Garage
Shed
Gym
Home Bar
Storage & Closet
Kids' Room
Nursery
Playroom
Wine Cellar
Porch
Balcony
FIND PROFESSIONALS
DESIGN & REMODELING
Architects & Building Designers
Design-Build Firms
General Contractors
Home Builders
Interior Designers
Kitchen & Bathroom Designers
Kitchen & Bathroom Remodelers
OUTDOOR & GARDEN
Landscape Architects
Landscape Contractors
Swimming Pool Builders
Deck & Patio Builders
Stone, Pavers & Concrete
Fence Contractors
Driveway Installation
Hot Tub & Spa Dealers
Gardeners
HOME IMPROVEMENT
Building Supplies
Cabinets & Cabinetry
Carpet Dealers
Door Dealers
Fireplaces
Garage Door Sales
Handyman
Hardwood Flooring Dealers
Paint & Wall Coverings
Siding & Exteriors
Tile, Stone & Countertops
Window Dealers
HOME SERVICES
Air Conditioning & Heating
Electricians
Furniture Repair & Upholstery
Garage Door Repair
Home Stagers
Movers
Painters
Pest Control
Plumbers
Roofing & Gutters
Spa & Pool Maintenance
Tree Services
STORIES & ADVICE
STORIES FROM HOUZZ
For Pros
Most Popular
Houzz Tours
Kitchen Guides
Bathroom Guides
Decorating Guides
Cost Guides
More Rooms
Remodeling
Architecture
Landscape Design
Garden Guides
Your First House
Working With Pros
Fun Houzz
Life
Inside Houzz
HOUZZ TV
HOUZZ RESEARCH
HOUZZ DISCUSSIONS
Design Dilemma
Before & After
Polls
Pro-to-Pro
GARDENWEB DISCUSSIONS
Rockland Interiors Incorporated
Home Improvement Professionals
,
Kitchen & Bathroom Designers
,
Universal Design
7
Reviews
Review me
Contact Me
Click to Call
Website
Overview
Projects
Ideabooks
Reviews
Questions
Activity
Rockland Interiors Incorporated
7
Reviews
From
Message
I confirm this is a personal project inquiry and not a promotional message or solicitation.
Projects
All Projects
Lake Vue
Lester
Tamarac addition
Beech Street
Pomona bathroom
Harbors Condo
Chester basement
Church Lane Condo
Abbey Road
Hallmark
Deerfield Lane Kitchen Renovation
Newport White
Sherwood Drive
Piermont Condo Bathrooms
Mahwah Reface
Bush Court Master Bath Renovation
Bush Court Hall Bath Renovation
Piermont Condo Kitchen Renovation
Goshen kitchen remodel
Bianca Blvd
Robin Place
Hillside Drive
Peach Street Bathrooms
James Road shower stall
Kendall Drive
Congers Park Ave
Orangeburg Bath Remodel
Bianca Master Bath
Queens Road
Tuxedo Park Condo
Brooks Avenue
Fountain Drive
Richard Drive
Bush Court
Shetland Drive
Flitt Street
April Lane
Svahn Drive
Pecan Valley
Carolina Drive
Violet Drive
Gedney Street
Front Street
Fredric Street
Milford Lane Condo
Sterling Place
Peach Street
Lawrence Park
Opal Court
Chatham Road
Deerfield Drive
Other misc. kitchens
Misc. Closets & Trim work
Exterior small projects
Bathrooms
Dining rooms
Dining Room wall treatment
Hallmark
Country: United States
Zip Code: 10956
Before
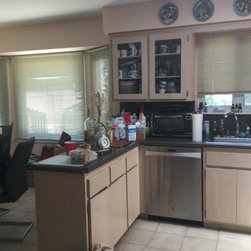
80s style outdated kitchen
Email
Save
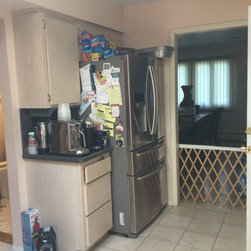
Before frig wall
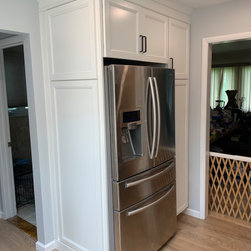
A pantry was added next to the refrigerator for weekly food storage. There is a walk-in pantry behind the oven wall which accommodates bulk storage and overflow storage.
Email
Save
After refrig wall
Before
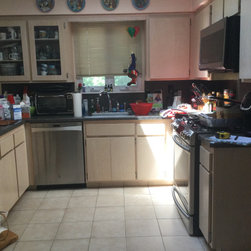
Lack of storage in the small U-configuration
Email
Save
Before sink wall
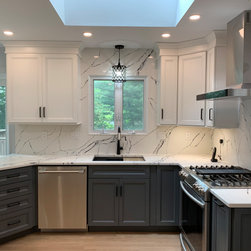
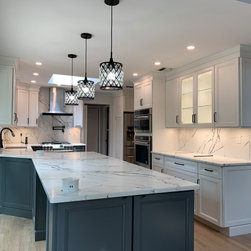
The work space was opened up with an angled peninsula. Increased lighting brightens up the kitchen.
Email
Save
After sink wall
Before
Email
Save
Before peninsula
The client requested seating for four at the peninsula. There are two seats on each side so the family can face each other. Pop-up outlets provide handy phone charging areas.
Email
Save
After peninsula
Before
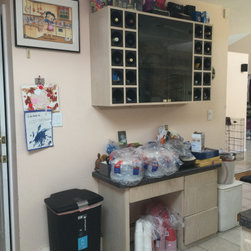
The desk in the kitchen which was popular in the 80s & 90s no longer functions in the kitchen.
Email
Save
Before oven wall
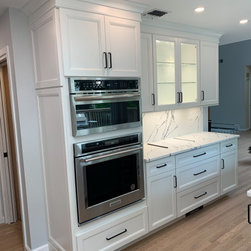
After removing previous desk, we were able to make a nice space for the oven and microwave.
Email
Save
After oven wall
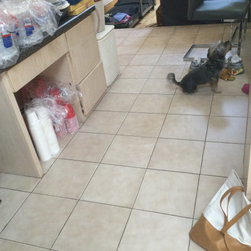
Before
The beige tile is played. The existing step-down living room will be raised up to be one level with the kitchen floor.
Email
Save
Before kitchen floor tile
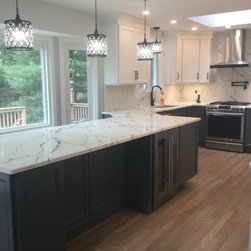
The client requested as long of a peninsula as possible for seating and work space which she lacked in the previous kitchen.
Email
Save
After peninsula
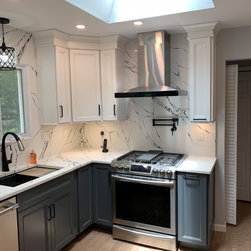
A pot filler was added to the cooking area. A spice pullout in the upper cabinet and pantry pullout in the base cabinet by the stove fit all the client's cooking products.
Email
Save
After stove wall
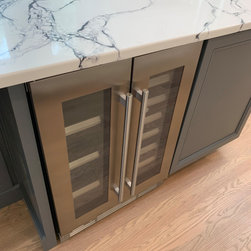
The client requested a 2nd refrigerator for beverages in the peninsula.
Email
Save
Beverage refrig
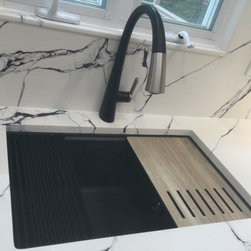
The Kraus Workstation is a black composite sink with removable sliding roll-up dish drain and removable sliding cutting board
Email
Save
Undermount composite sink
Embed photo
Open Photo in New Window...