

House 1
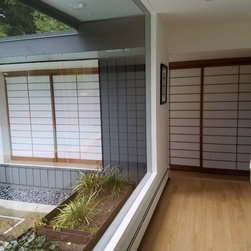
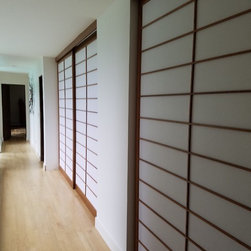
Architects love to work on their own homes! House 1 is an ongoing development of the architect's own house. The home was purchased from the original owner who originally built the home in the 1960s. Little updating had been done to the home and it was a very dated. The design for the renovation included a whole house remodel of all the spaces, including the kitchen, living, dining, powder, laundry, bathroom, bedrooms, master suite, and exterior spaces.
The design goals for this home are to update the home within its existing footprint and revitalize the original design intent. Most of the finishes and fixtures will be replaced and updated, while maintaining the midcentury style of the home. A key component to the remodel process is incorporating sustainable finishes and healthy indoor air quality.
Green features in this home include:
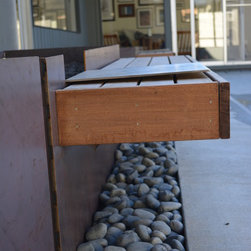
-rainwater catchment system for irrigation
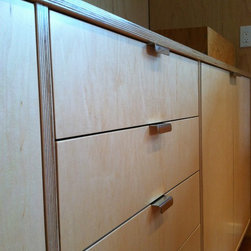
-FSC certified plywood panels used for the wall surface in the office
-Cork flooring
-Water based floor finish throughout the home for the new hardwood floors
-Cradle-to-cradle certified carpet tiles for two kids' bedrooms
-Zero-voc interior paint
The design goals for this home are to update the home within its existing footprint and revitalize the original design intent. Most of the finishes and fixtures will be replaced and updated, while maintaining the midcentury style of the home. A key component to the remodel process is incorporating sustainable finishes and healthy indoor air quality.
Green features in this home include:
-rainwater catchment system for irrigation
-FSC certified plywood panels used for the wall surface in the office
-Cork flooring
-Water based floor finish throughout the home for the new hardwood floors
-Cradle-to-cradle certified carpet tiles for two kids' bedrooms
-Zero-voc interior paint
Project Year: 2016
Project Cost: $200,001 - $500,000
Country: United States