

Innis Arden Cliffside Modern
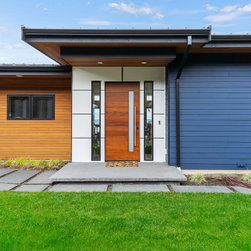
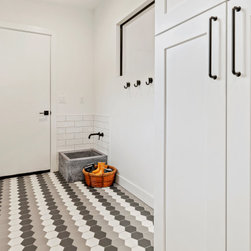
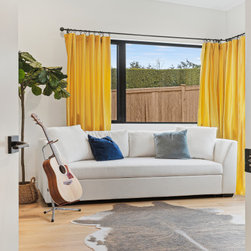
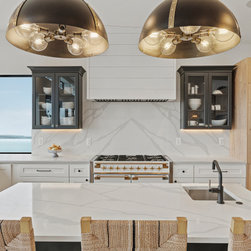
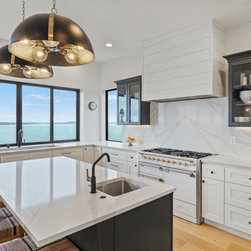
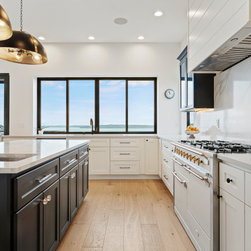
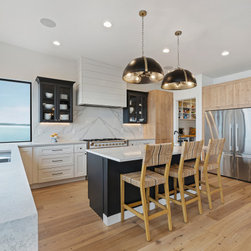
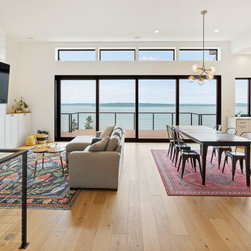
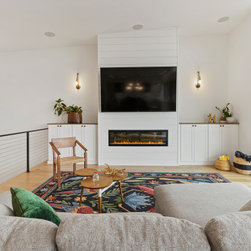
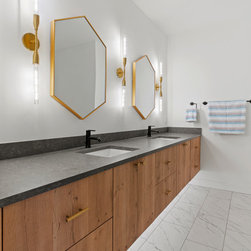
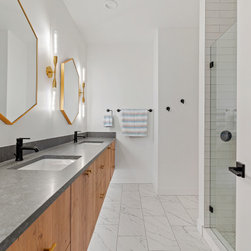
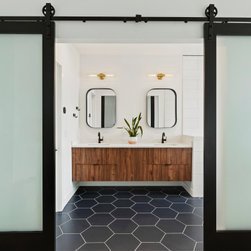
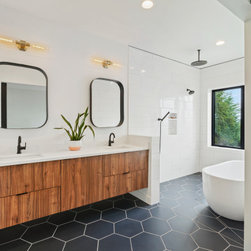
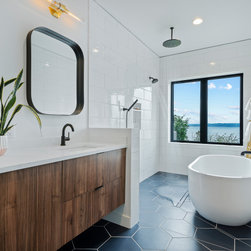
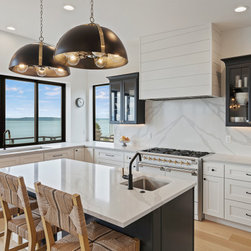
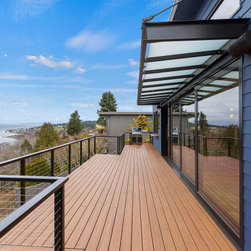
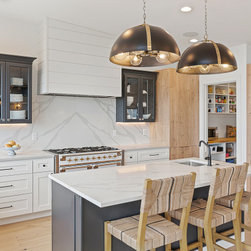
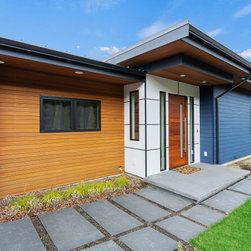
The existing home on this steeply sloping lot in the Innis Arden neighborhood of Shoreline was aging and in need of replacement. The existing structure was demolished to make way for a new home to be developed on the property. The design, for this approximately 3000 sf home, was challenging based on limitations on height limits from the neighborhood and restrictions due to the steep slope of the property. The house was designed to hug the hillside with a single story and daylight basement. A low profile modern roof was designed for the home to allow for and maintain maximum views for the neighboring properties. The main floor is laid out with the kitchen, living and dining spaces connected to an outdoor living area with a large sliding glass door and windows. Other spaces on the main floor include a guest room, bathroom, mudroom, and attached garage. The lower floor is laid out with bedrooms, bathroom, primary suite, and recreation space leading out to an on grade covered patio. Both floors of the home are designed to take advantage of the sweeping views of the Puget Sound.
Design by: H2D Architecture + Design
www.h2darchitects.com
Interiors by: Briana Benton
Built by: Schenkar Construction
Photos by: Christopher Nelson Photography
Design by: H2D Architecture + Design
www.h2darchitects.com
Interiors by: Briana Benton
Built by: Schenkar Construction
Photos by: Christopher Nelson Photography
Project Year: 2022
Project Cost: $1,500,001 - $2,000,000
Country: United States