

Shoreline Classic Custom
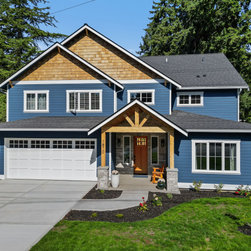
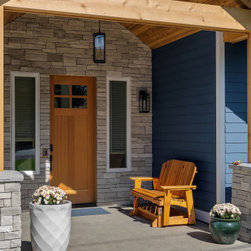
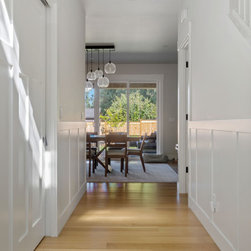
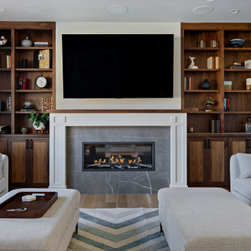
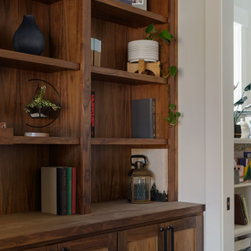
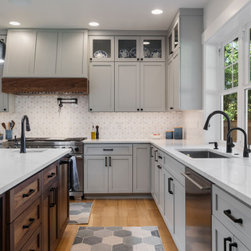
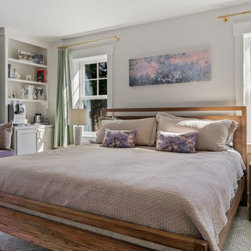
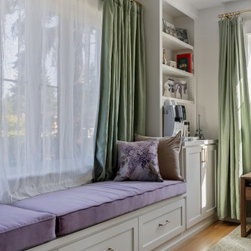
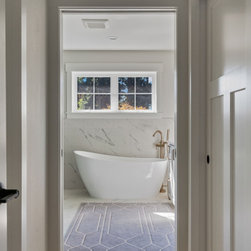
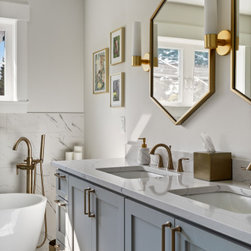
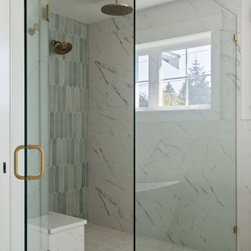
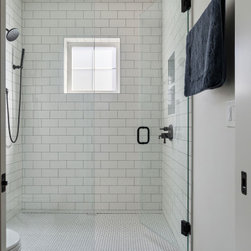
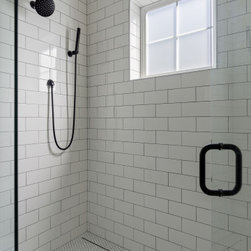
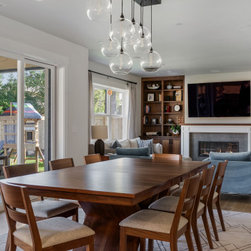
Guided by a sustainable design approach, this new custom 3,000 SF two-story home in Shoreline blends timeless architecture with modern performance and comfort. The design features a high-performance building envelope to enhance energy efficiency, indoor comfort, and long-term durability. Created for a growing family, the layout balances open gathering areas on the main floor with private retreats above, supporting both family connection and entertaining. Expansive windows and large door system open the main living spaces to a covered outdoor area, creating a seamless balance between indoor and outdoor living. Classic detailing and natural materials lend warmth and character throughout, resulting in a home that merges traditional elegance with sustainable living—crafted to evolve gracefully with the family over time.
Architecture and Interior Design by: H2D Architecture + Design
www.h2darchitects.com
@h2darchitects.com
Built by: Alhadeff Group
Photos by: Anastasiya Homes
Architecture and Interior Design by: H2D Architecture + Design
www.h2darchitects.com
@h2darchitects.com
Built by: Alhadeff Group
Photos by: Anastasiya Homes
Project Year: 2025
Country: United States
Zip Code: 98133