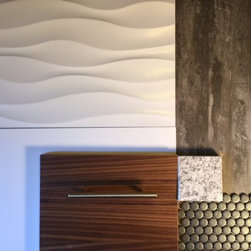


Mid-Century Master Bathroom Redesign
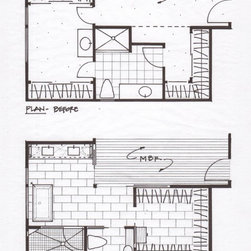
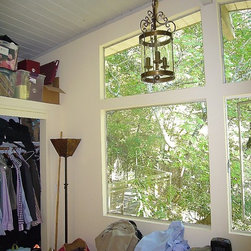
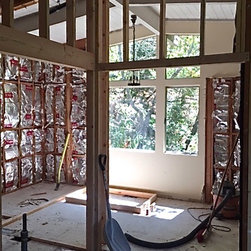
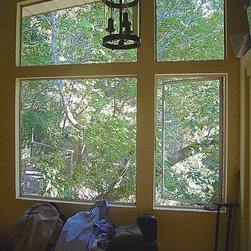
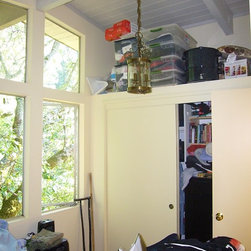
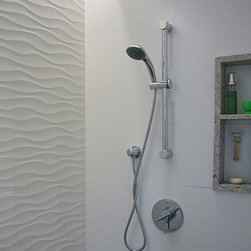
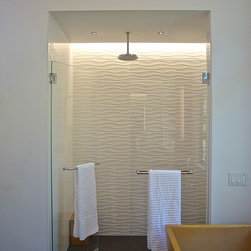
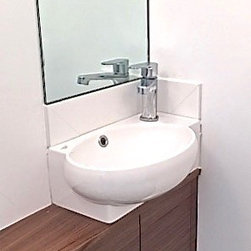
Redesign of approximately 235 square foot area housing the original 1962 Master Bathroom with closet spaces on each side. We opened up the entire L-shaped area with 2 pocket doors meeting at right angles (which are generally left open to the adjacent Master Bedroom). My clients had lived in Japan for awhile and liked the concept of having a Japanese soaking tub. The design grew around that concept, with a large shower area, separate toilet area (with small sink), large vanity area with 2 sinks and entry to a large walk-in closet through this bathroom. With the large windows and skylights, the spaces have natural daytime illumination. Radiant heated floors thru-out bathroom including the shower and walk-in closet (but not beneath the wooden tub, which would have voided the wooden tub warranty). Several LED lights are on motion sensors, for night time use.
Project Year: 2017
Country: United States
Zip Code: 94960