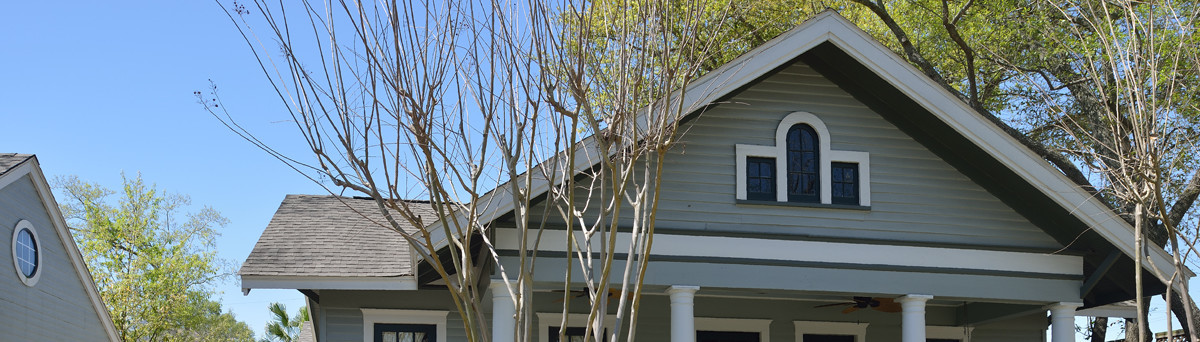

Tailored Townhouse
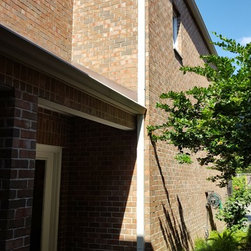
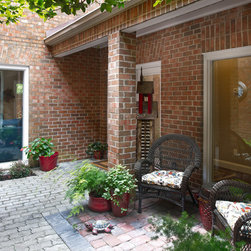
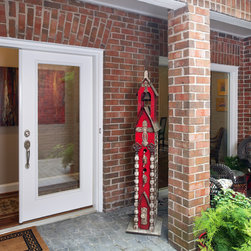
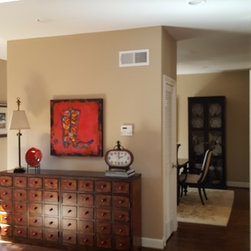
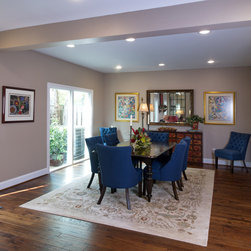
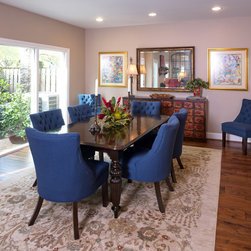
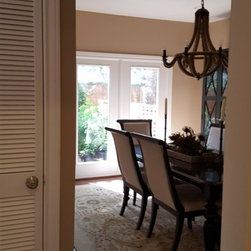
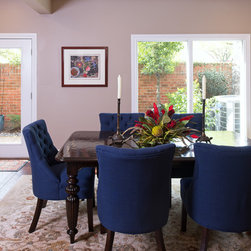
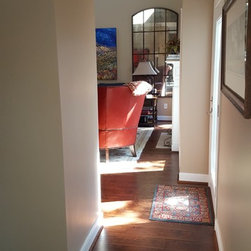
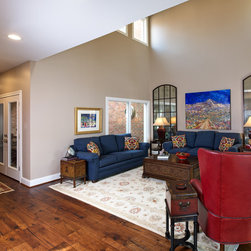
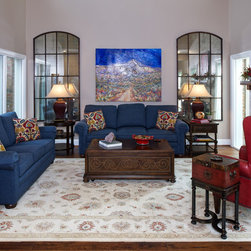
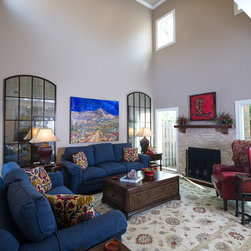
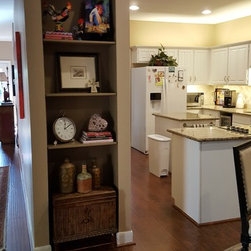
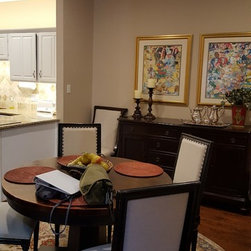
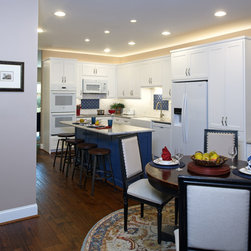
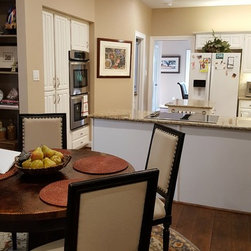
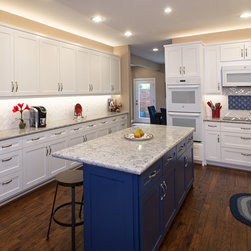
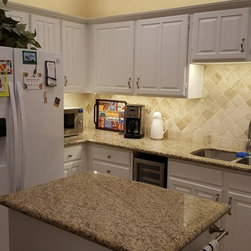
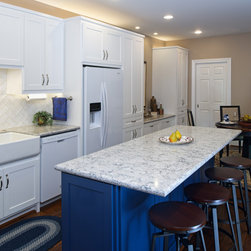
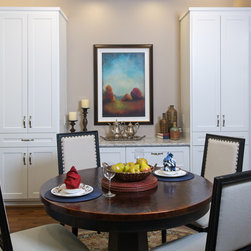
This townhouse was given a subtle retrofit to increase the light that streams into the Foyer and Living areas with larger windows and glass doors at the entrance courtyard. The interior renovation of this townhouse included a careful removal of walls and a dramatic shift of focus. The overall effect allows the natural light to softly cast a continuous glow to produce a serene space. This provided the owners with a fluid connection between the Dining, Kitchen and Living room. In collaboration with the engineer a cohesive volume was designed to compliment the soaring ceiling at the Living room. A new kitchen fulfilled the couple's need for hosting informal and formal gatherings with a flexible work space and clever space-saving storage. Each built-in cabinet was thoughtfully designed for the client's needs and created a clean modern look.
Project Year: 2017
Project Cost: $150,001 - $200,000
Country: United States
Others who worked on this project: lucas craftsmanship