
Terra Bella
Terra Bella, Hope Ranch
Monica was part of a select design team entrusted with shaping the vision of this distinctive Hope Ranch estate, which subtly nods to Versace-inspired aesthetics. Collaborating closely with the original homeowners, she played a key role in translating their ambitions into a sophisticated and cohesive landscape. Partnered with Denise Perry in a design-build role until 2001, and working alongside Landscape Development Inc., Monica led the conceptual development and construction oversight of several defining features of the 2.9-acre oceanfront property. Her contributions include the Asian Garden, Potager and Vineyard, Herb Garden, Boxwood Parterres, multiple fountains, the Rose Arbor, and the Entry Court—graced by eight 72-inch box Swan Hill Olive trees—among many other refined elements that give the estate its enduring character.
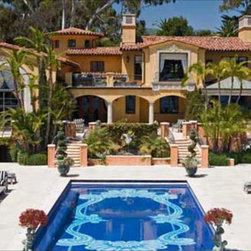
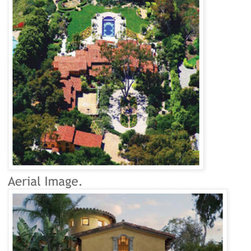
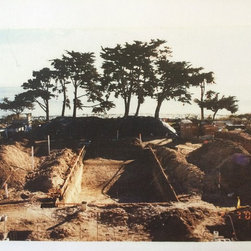
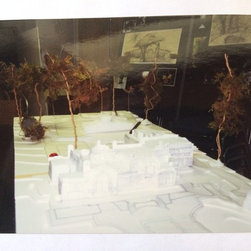
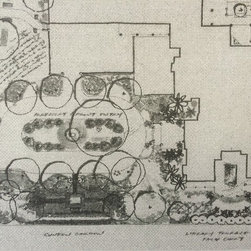
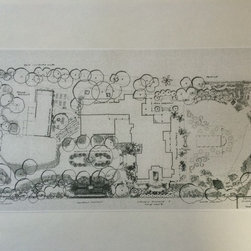
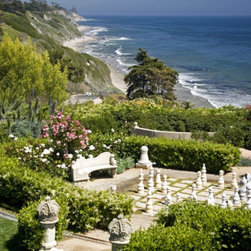
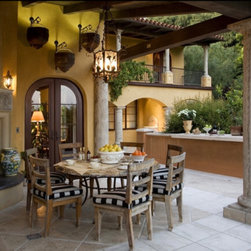
Terra Bella is a 2.9-acre oceanfront estate landscape in Hope Ranch, Santa Barbara, organized as a sequence of distinct garden rooms. The landscape brings together several different horticultural traditions and uses—formal boxwood parterres, an Asian-inspired garden, a potager and vineyard, an herb garden, fountains and a rose arbor—within a cohesive estate plan.
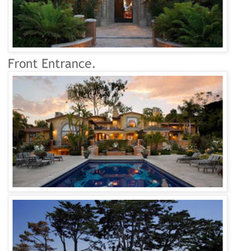
The design balances formal structure with the relaxed character of a California coastal setting. A highly structured entry court establishes the arrival sequence, while the gardens unfold into increasingly informal and productive spaces.
The project included conceptual landscape development, estate master planning, garden and planting design, water features and construction oversight. Eight 72-inch-box Swan Hill olives became important structural elements within the landscape.
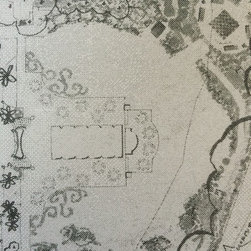
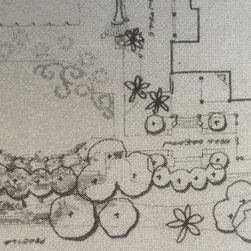
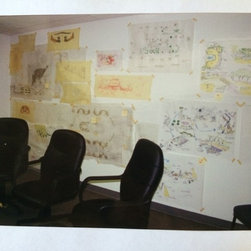
Monica Perrone was part of the selected design team that worked closely with the original owners to realize the layout of this somewhat Versace-inspired estate at Hope Ranch. Monica worked with Landscape Development Inc. and was partnered with Denise Perry in a design-build capacity until 2001. Monica was responsible for many of the responsive conceptual drawings, inspirational images, and construction management that led to the Asian Garden, Potegere and Vineyard, Herb Garden, Boxwood parterres, various fountains, Rose Arbor, Entry Court with eight 72" box Swan Hill Olives, and many more design details that were realized at this 2.9 acre ocean-side family home. See this link for more images: http://www.krisjohnston.com/properties/4385MarinaDrive/
This 2.9-acre oceanfront estate in Hope Ranch, Santa Barbara, was developed as a series of formal and informal garden rooms with distinct horticultural identities.
The landscape includes an Asian garden, potager and vineyard, herb garden, formal boxwood parterres, fountains, a rose arbor and a structured entry court. Eight 72-inch-box Swan Hill olives contribute to the strong framework of the estate landscape.
The project involved conceptual landscape development, estate master planning, garden and planting design, water features and construction oversight. Monica collaborated with Denise Perry in a design-build role and worked with Landscape Development Inc. during implementation.
The result is a large estate landscape that combines formal garden structure with productive gardens, water and outdoor spaces while responding to the character of its oceanfront setting.
Monica was part of a select design team entrusted with shaping the vision of this distinctive Hope Ranch estate, which subtly nods to Versace-inspired aesthetics. Collaborating closely with the original homeowners, she played a key role in translating their ambitions into a sophisticated and cohesive landscape. Partnered with Denise Perry in a design-build role until 2001, and working alongside Landscape Development Inc., Monica led the conceptual development and construction oversight of several defining features of the 2.9-acre oceanfront property. Her contributions include the Asian Garden, Potager and Vineyard, Herb Garden, Boxwood Parterres, multiple fountains, the Rose Arbor, and the Entry Court—graced by eight 72-inch box Swan Hill Olive trees—among many other refined elements that give the estate its enduring character.
Terra Bella is a 2.9-acre oceanfront estate landscape in Hope Ranch, Santa Barbara, organized as a sequence of distinct garden rooms. The landscape brings together several different horticultural traditions and uses—formal boxwood parterres, an Asian-inspired garden, a potager and vineyard, an herb garden, fountains and a rose arbor—within a cohesive estate plan.
The design balances formal structure with the relaxed character of a California coastal setting. A highly structured entry court establishes the arrival sequence, while the gardens unfold into increasingly informal and productive spaces.
The project included conceptual landscape development, estate master planning, garden and planting design, water features and construction oversight. Eight 72-inch-box Swan Hill olives became important structural elements within the landscape.
Monica Perrone was part of the selected design team that worked closely with the original owners to realize the layout of this somewhat Versace-inspired estate at Hope Ranch. Monica worked with Landscape Development Inc. and was partnered with Denise Perry in a design-build capacity until 2001. Monica was responsible for many of the responsive conceptual drawings, inspirational images, and construction management that led to the Asian Garden, Potegere and Vineyard, Herb Garden, Boxwood parterres, various fountains, Rose Arbor, Entry Court with eight 72" box Swan Hill Olives, and many more design details that were realized at this 2.9 acre ocean-side family home. See this link for more images: http://www.krisjohnston.com/properties/4385MarinaDrive/
This 2.9-acre oceanfront estate in Hope Ranch, Santa Barbara, was developed as a series of formal and informal garden rooms with distinct horticultural identities.
The landscape includes an Asian garden, potager and vineyard, herb garden, formal boxwood parterres, fountains, a rose arbor and a structured entry court. Eight 72-inch-box Swan Hill olives contribute to the strong framework of the estate landscape.
The project involved conceptual landscape development, estate master planning, garden and planting design, water features and construction oversight. Monica collaborated with Denise Perry in a design-build role and worked with Landscape Development Inc. during implementation.
The result is a large estate landscape that combines formal garden structure with productive gardens, water and outdoor spaces while responding to the character of its oceanfront setting.
Project Year: Pre-2005
Project Cost: More than $2,000,000
Country: United States
Zip Code: 93110