
2nd Brookmere Ranch Renovation
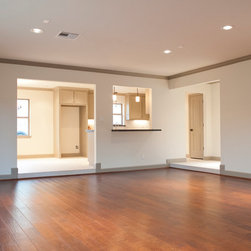
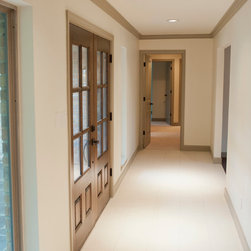
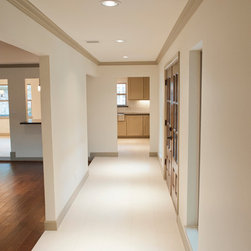
This was the second house on Brookmere to which we did a full renovation. We called this project the "reimagined ranch". We wanted to create a floorplan and flow that is great for entertaining.
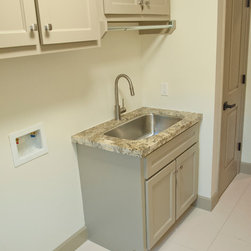
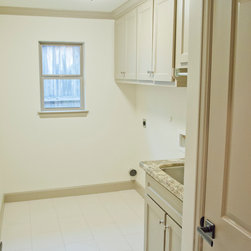
This property is approximately 2200 sq ft, and begin life as a 4 bedroom, 2 bath home. Because the laundry room was located in the garage, we took the 4th bedroom and split it in half to provide both an indoor laundry and an enlarged master bath.
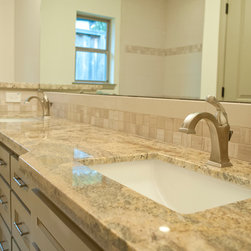
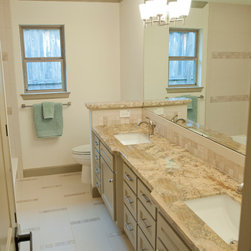
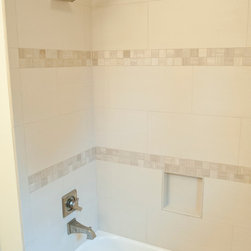
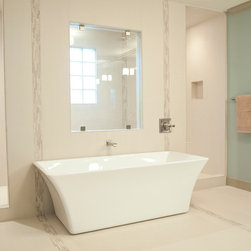
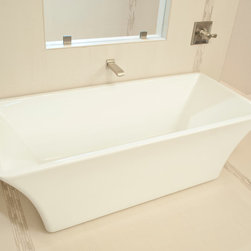
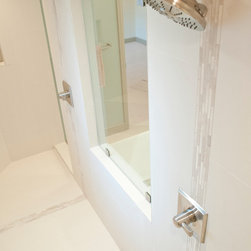
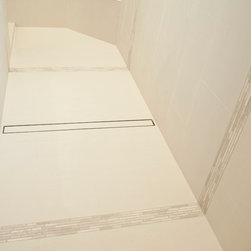
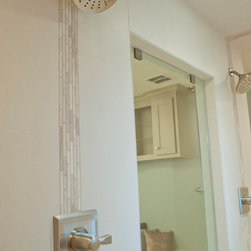
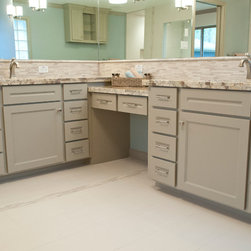
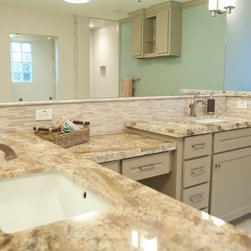
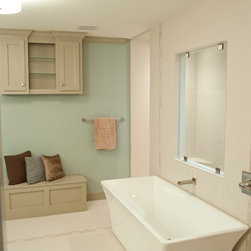
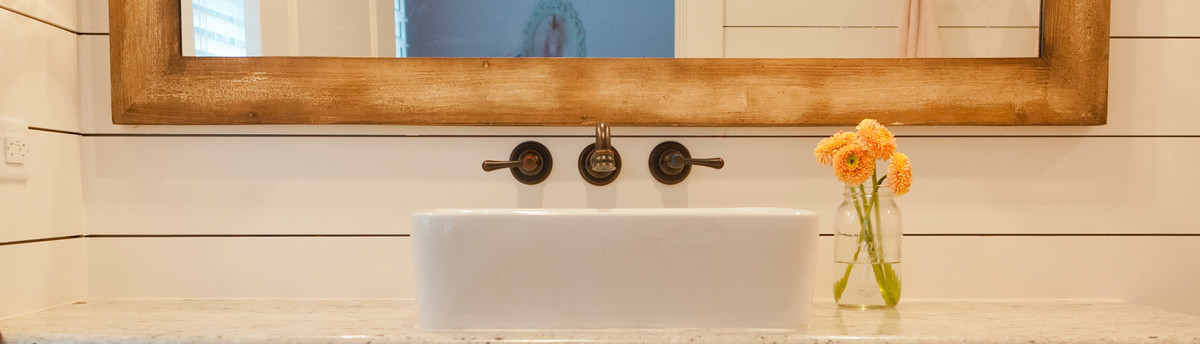
The master bath is the largest that we've done in an older ranch style home: it is 15x12. It features an L-shaped vanity with makeup area, a freestanding soaking tub, and a 12' walk-through shower.
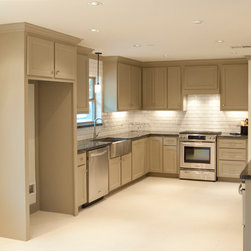
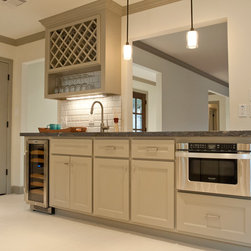
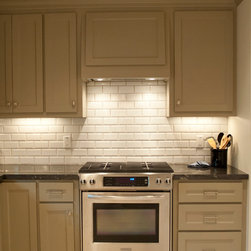
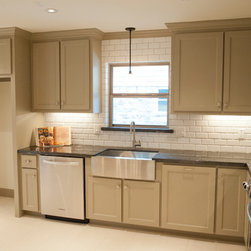
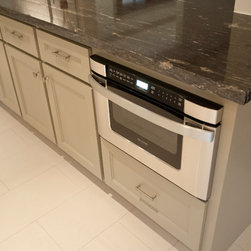
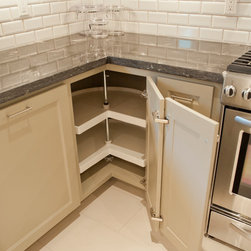
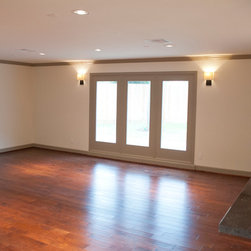
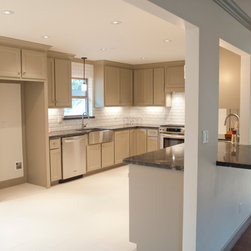
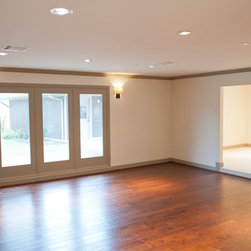
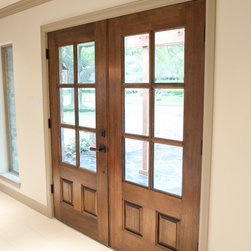
We retained the sunken living room but to provide more natural light we swapped a fixed triple french door unit for the smaller windows (we also removed an aluminum patio cover). In the kitchen, a peninsula and the stove was relocated.
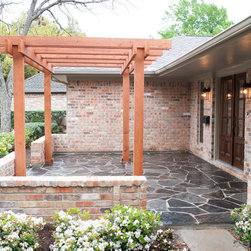
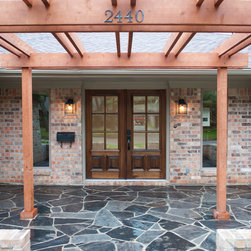
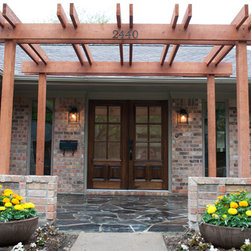
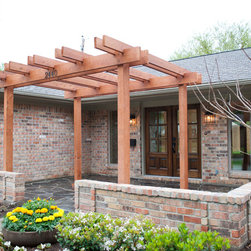
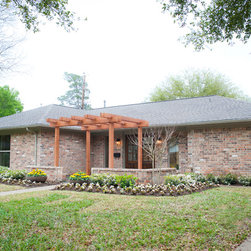
Perhaps the biggest aesthetic difference is the front elevation. The house had a series of Spanish-style arches that surrounded a small porch. To open this up and create another entertaining area, we kept the bases of the arches and made a brick perimeter wall. We then constructed a modern-style cedar pergola and laid flagstone on top of a new concrete pad.
This property is approximately 2200 sq ft, and begin life as a 4 bedroom, 2 bath home. Because the laundry room was located in the garage, we took the 4th bedroom and split it in half to provide both an indoor laundry and an enlarged master bath.
The master bath is the largest that we've done in an older ranch style home: it is 15x12. It features an L-shaped vanity with makeup area, a freestanding soaking tub, and a 12' walk-through shower.
We retained the sunken living room but to provide more natural light we swapped a fixed triple french door unit for the smaller windows (we also removed an aluminum patio cover). In the kitchen, a peninsula and the stove was relocated.
Perhaps the biggest aesthetic difference is the front elevation. The house had a series of Spanish-style arches that surrounded a small porch. To open this up and create another entertaining area, we kept the bases of the arches and made a brick perimeter wall. We then constructed a modern-style cedar pergola and laid flagstone on top of a new concrete pad.
Country: United States
Others who worked on this project: Melissa Shinogle Interior Design