
McDermed Drive Bath Renovations
This 1950's ranch style home had small bathrooms in which the space was used very poorly. We were able to reconfigure them to maximize the square footage for today's lifestyle.
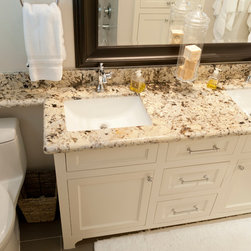
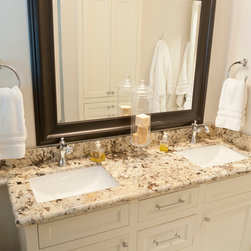
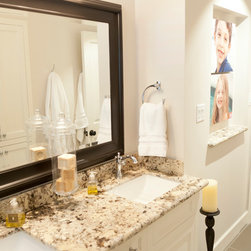
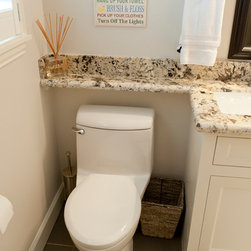
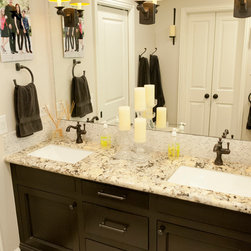
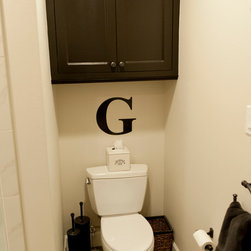
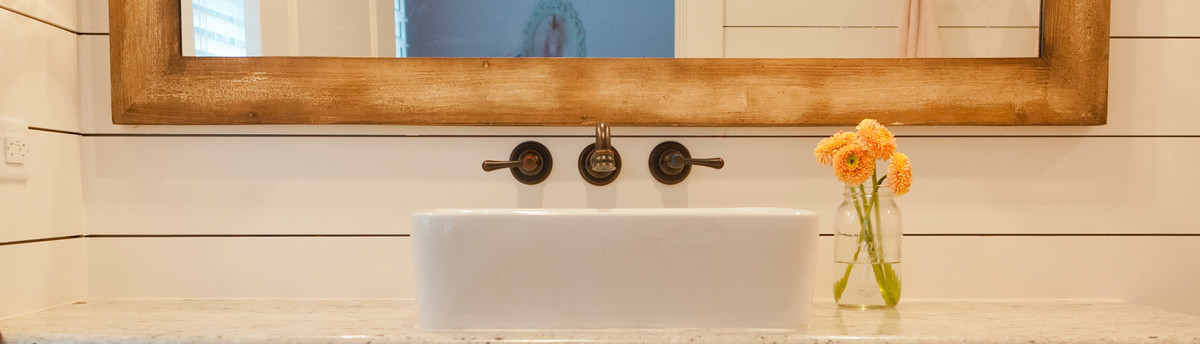
In the guest bath we built a new vanity cabinet with inset doors and added a second sink. Adding the narrow shelf across the back of the toilet also provides another spot to place small items. Using a lower profile one-piece toilet allows the shelf to fit and still allow access to remove the tank lid if need be. The wall leading up to the vanity backs up to the master closet, and we created a box in the framing to allow an art niche which is illuminated by an LED recessed light with a wall wash trim.
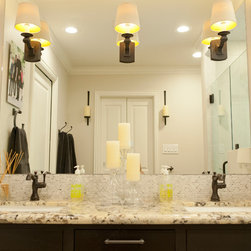
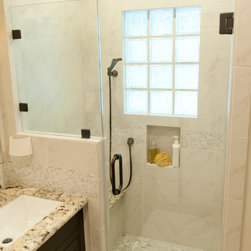
For the master bath we completely reconfigured the layout. A second sink was added and a really nice sized shower was installed with a hand shower and rain head. The new vanity cabinet was painted matte black. The sconces were mounted on top of the plate glass mirror.
In the guest bath we built a new vanity cabinet with inset doors and added a second sink. Adding the narrow shelf across the back of the toilet also provides another spot to place small items. Using a lower profile one-piece toilet allows the shelf to fit and still allow access to remove the tank lid if need be. The wall leading up to the vanity backs up to the master closet, and we created a box in the framing to allow an art niche which is illuminated by an LED recessed light with a wall wash trim.
For the master bath we completely reconfigured the layout. A second sink was added and a really nice sized shower was installed with a hand shower and rain head. The new vanity cabinet was painted matte black. The sconces were mounted on top of the plate glass mirror.