
3-in-1 Dining-Sleeping-Library Storage Renovation
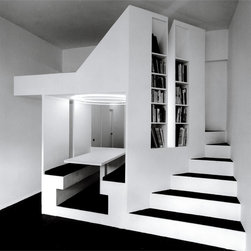
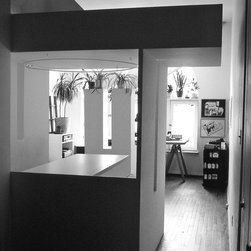
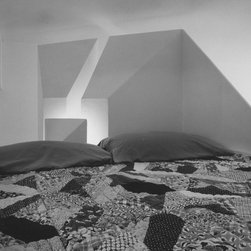
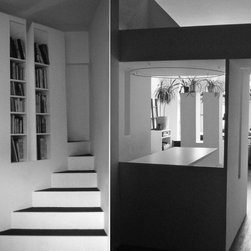
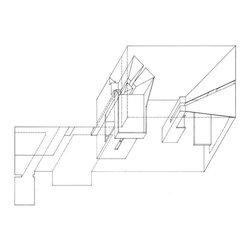
Innovative spatial design is a hallmark of George Ranalli Architect, and this is perfectly exemplified in an early studio loft project. By skillfully integrating habitable geometry into an existing space, the architect created a stunningly unique living area. The elevated dinette area, complete with banquette seats that cleverly double as storage benches, is topped with a custom-designed, circular neon light fixture that adds a touch of whimsy. Adjacent to this area, a cantilevered staircase leads to an alcove sleeping loft, flanked by bookshelves that add a cozy yet functional element to the space. The double-height multi-purpose living-work quarters are equally impressive, with custom sheet steel chairs and black leather upholstery, and a custom work surface fitted with two canvas awnings that seamlessly meet at the top of a floor-to-ceiling window frame. This project perfectly showcases George Ranalli Architect's ability to create spaces that are both visually striking and highly functional.
Project Year: Pre-2005
Project Cost: $100,001 - $150,000
Country: United States