
Prewar Apartment Combination & Renovation
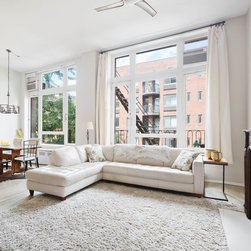
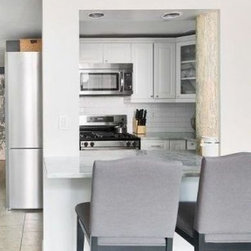
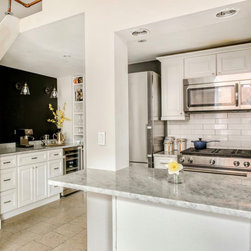
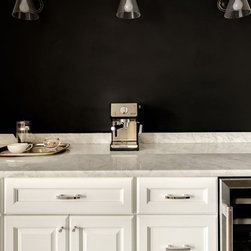
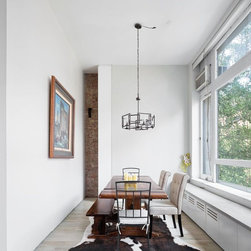
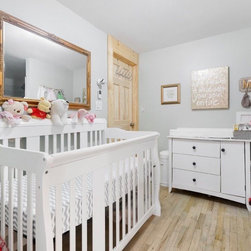
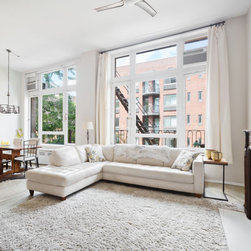
George Ranalli Architect expertly combined two adjacent apartments to create a stunning and unique 2-bedroom loft-style apartment that maximizes the benefits of its 12 ft. ceiling and expansive North-facing windows, allowing for optimal natural light and seamless integration of previously divided spaces. Upon entry, the living and dining space welcomes you with its open and spacious design. Tucked away from the common areas, the upgraded kitchen boasts a thoughtful layout, modern stainless steel appliances, and sleek marble countertops that double as seating, as well as an adjacent coffee bar with extra counter space, under-the-counter cabinets, and a wine fridge. The en-suite master bedroom leads gracefully to a dressing room, a separate home office, and a charming nursery bedroom. Completing the picture are two lofted spaces, each accessible by its own staircase, offering flexible accommodations for guests or a serene retreat. The entire design is brightened by LED artificial lighting, and every detail is thoughtfully crafted to maximize both beauty and functionality.
Project Year: 2018
Project Cost: $150,001 - $200,000
Country: United States
Zip Code: 10011