
East Hampton Pool and Poolhouse
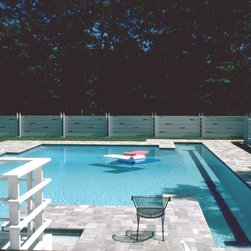
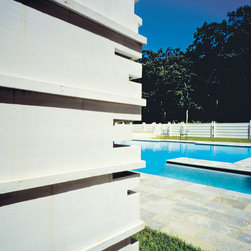
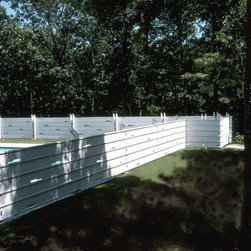
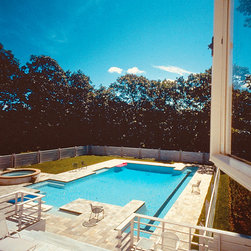
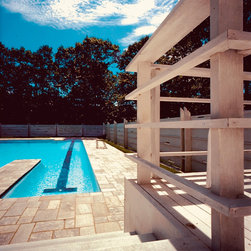
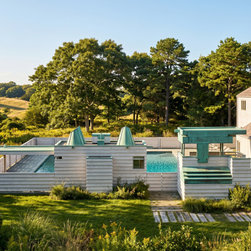
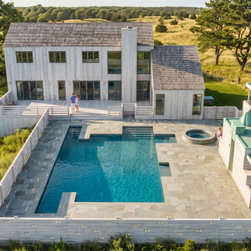
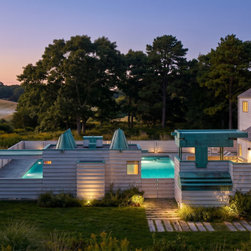
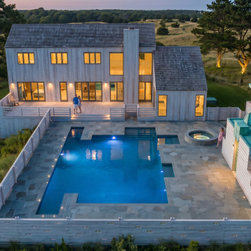
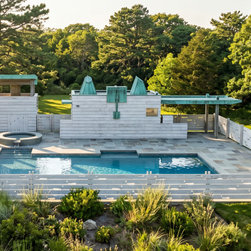
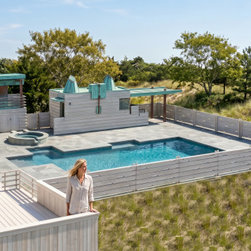
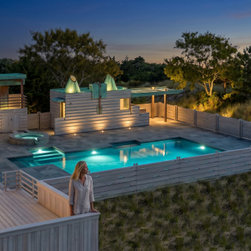
George Ranalli Architect's design for an East Hampton Pool and Poolhouse creates a backyard oasis that seamlessly blends with the woodsy beach community. The project begins with the modern landscape architecture that establishes an earth berm "pavilion" nestled in a grove of mature trees, creating a natural sanctuary. The pool house and fence, whitewashed mahogany with watery copper details, add a contemporary touch while seamlessly integrating with the surroundings.
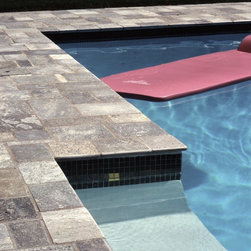
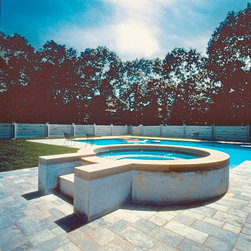
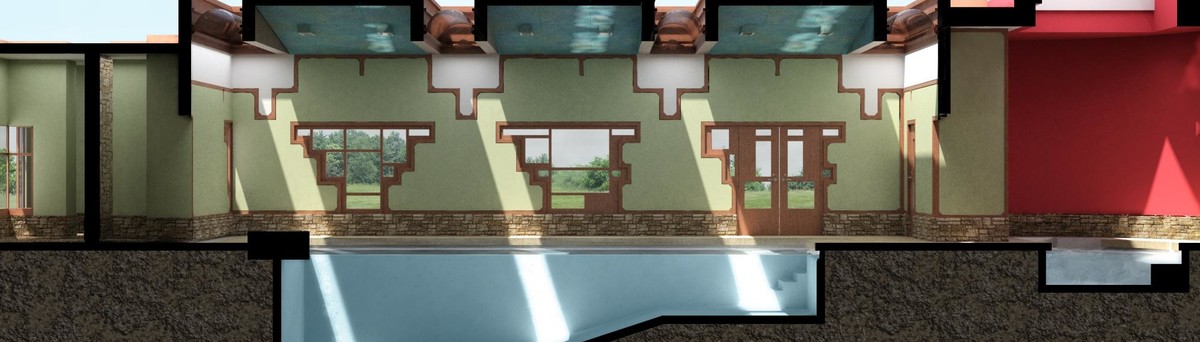
The natural slate ground cover creates a unique texture and adds to the serene atmosphere, resembling the inside of a seashell. The pool house rooftop is adorned with whimsical copper capped skylights, and a shaded outdoor patio and kitchen conceals an equipment room and photographer's darkroom below.
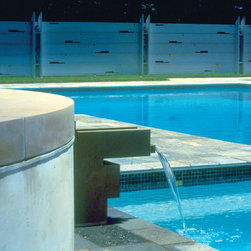
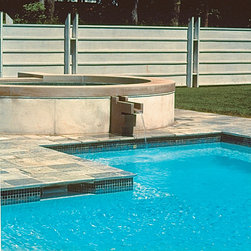
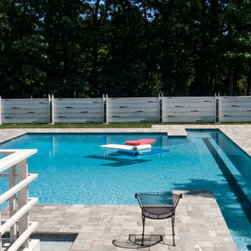
The custom-designed swimming pool is the centerpiece of the backyard oasis and features wide cocktail steps into zones of varying depths, a soaking tub with a gentle waterfall, and arrangements of iridescent Italian mosaic glass tile by SICIS, creating a warm and inviting atmosphere.
The landscape design also incorporates the owner's request for a system of interconnected footpaths and sculpture garden installations throughout the two-and-a-half-acre site, further enhancing the natural beauty of the surroundings.
The project has garnered acclaim and has been featured in several notable publications, including Architectural Design, Building Design, BBZ, and Blueprint magazines, as well as in the monographs "Casas Internacional: George Ranalli" and "New Modern: Creative Living Spaces."
The natural slate ground cover creates a unique texture and adds to the serene atmosphere, resembling the inside of a seashell. The pool house rooftop is adorned with whimsical copper capped skylights, and a shaded outdoor patio and kitchen conceals an equipment room and photographer's darkroom below.
The custom-designed swimming pool is the centerpiece of the backyard oasis and features wide cocktail steps into zones of varying depths, a soaking tub with a gentle waterfall, and arrangements of iridescent Italian mosaic glass tile by SICIS, creating a warm and inviting atmosphere.
The landscape design also incorporates the owner's request for a system of interconnected footpaths and sculpture garden installations throughout the two-and-a-half-acre site, further enhancing the natural beauty of the surroundings.
The project has garnered acclaim and has been featured in several notable publications, including Architectural Design, Building Design, BBZ, and Blueprint magazines, as well as in the monographs "Casas Internacional: George Ranalli" and "New Modern: Creative Living Spaces."
Project Year: 2005
Project Cost: $1,000,001 - $1,500,000
Country: United States
Zip Code: 11937