
Apartment Combination & Major Renovation
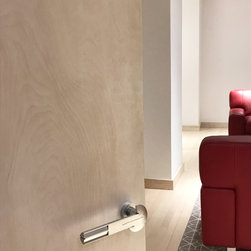
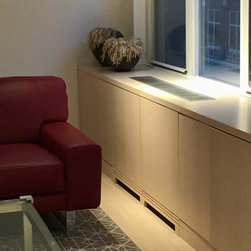
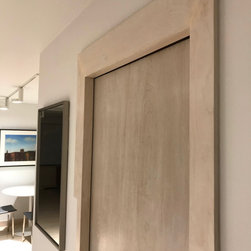
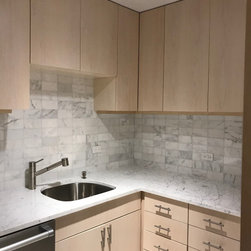
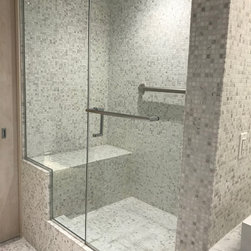
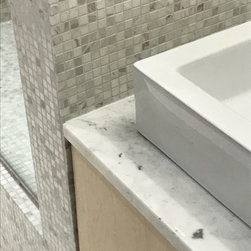
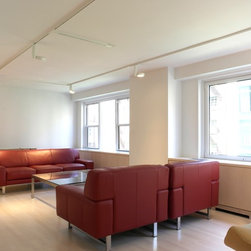
George Ranalli Architect has designed a stunning renovation for a side-by-side apartment, creating a contemporary multigenerational pied-à-terre in the heart of NYC. The design features a custom kitchen, pantry, and dining area, three ensuite bedrooms, a study to house a contemporary art collection, and universal access features such as a walk-in tub and other bathroom safety features.
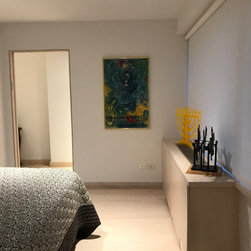
The custom kitchen and dining incorporate modern elements such as wine collection storage and state-of-the-art appliances, creating a functional and stylish space perfect for cooking and entertaining. The three ensuite bedrooms offer luxurious comfort, each uniquely designed to meet the needs of the occupants, while the study provides the perfect environment to display and enjoy a contemporary art collection.
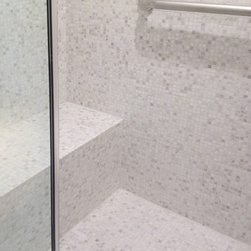
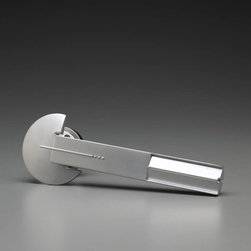
The design team's focus on universal access is evident throughout the renovation, ensuring that the space is accessible to all. The team's attention to detail and commitment to functionality has resulted in a space that is both beautiful and safe, accommodating the needs of all occupants.
George Ranalli Architect's design for this apartment renovation is a testament to their ability to create stunning and functional living spaces that meet the needs of multigenerational families. The focus on custom design elements and universal access features creates a harmonious and luxurious living space.
The custom kitchen and dining incorporate modern elements such as wine collection storage and state-of-the-art appliances, creating a functional and stylish space perfect for cooking and entertaining. The three ensuite bedrooms offer luxurious comfort, each uniquely designed to meet the needs of the occupants, while the study provides the perfect environment to display and enjoy a contemporary art collection.
The design team's focus on universal access is evident throughout the renovation, ensuring that the space is accessible to all. The team's attention to detail and commitment to functionality has resulted in a space that is both beautiful and safe, accommodating the needs of all occupants.
George Ranalli Architect's design for this apartment renovation is a testament to their ability to create stunning and functional living spaces that meet the needs of multigenerational families. The focus on custom design elements and universal access features creates a harmonious and luxurious living space.
Project Year: 2014
Project Cost: $500,001 - $750,000
Country: United States