
House Renovation & Addition
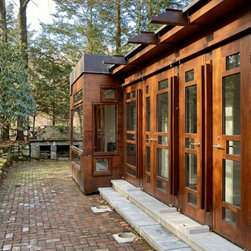
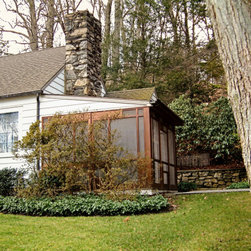
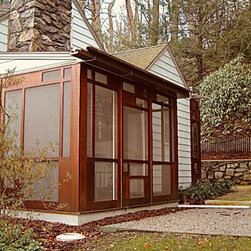
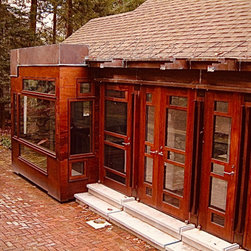
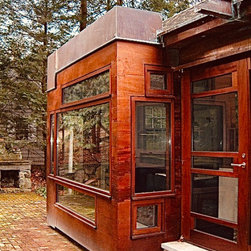
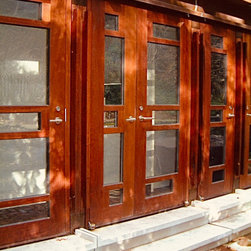
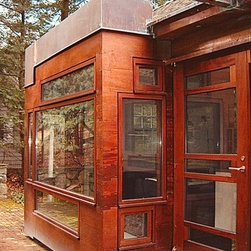
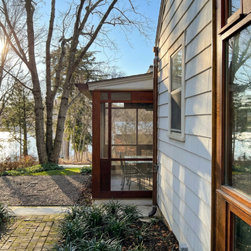
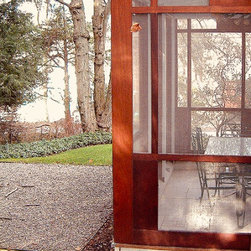
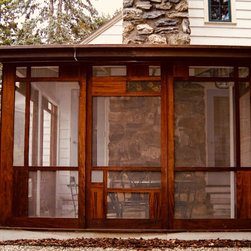
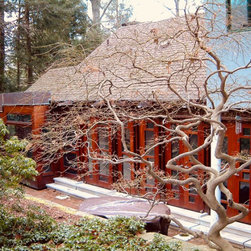
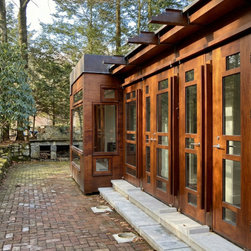
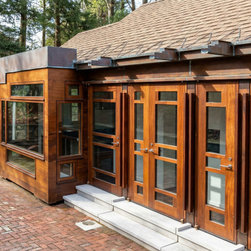
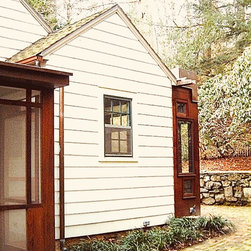
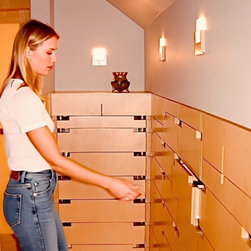
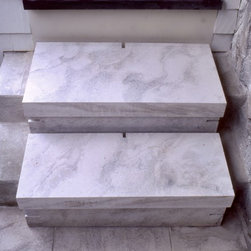
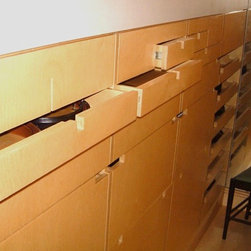
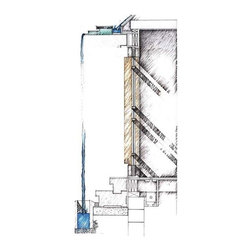
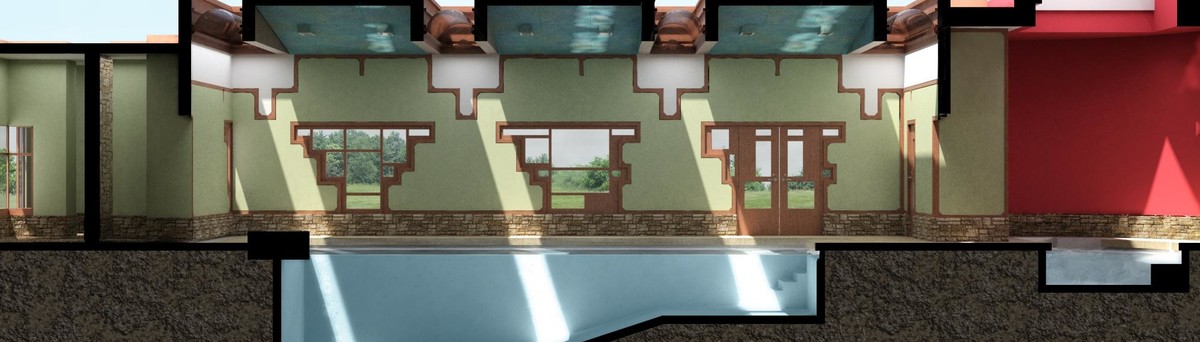
George Ranalli Architect's visionary project reimagined the functionality and aesthetic of a 1930s saltbox style home in northern New York by transforming the rear wall into a breathtaking series of mahogany wood and glass-panelled doors, expertly blended with a beautifully landscaped reclaimed open-air porch. This fusion of indoor and outdoor elements creates a harmonious space, offering natural light and a stunning view of the surrounding landscape. The interior of the home is a marvel of contemporary design, featuring a new dining bay and kitchen flooded with natural light. The upper floor master bedroom suite showcases a custom-designed lightwood dressing area and bespoke lighting fixtures that infuse the space with warmth and comfort. Every landscape element, including the expertly crafted copper scuppers and limestone catch basins, serves both a functional and aesthetic purpose, providing a stunningly integrated and eco-friendly design.
Project Year: Pre-2005
Project Cost: $200,001 - $500,000
Country: United States