
Multigenerational Manhattan Townhouse
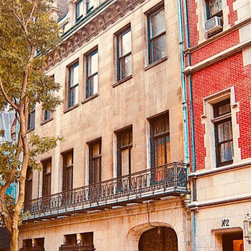
George Ranalli Architect provided comprehensive services for the historic restoration and interior redesign of an 1896 townhouse in the Upper East Side Historic District of Manhattan. The townhouse, originally designed by Trowbridge, Colt & Livingston in the neo-French Renaissance style for Nathaniel L’Hommediue McCready, required meticulous attention to detail to restore the approximately 50-foot-wide limestone facade and ornamental elements, including a second-story iron balcony, to their former glory.
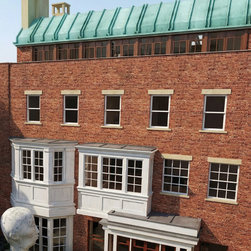
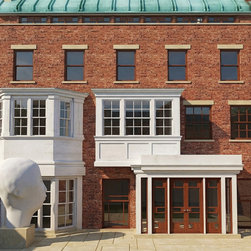
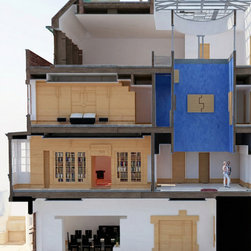
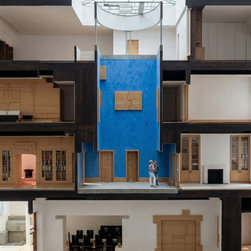
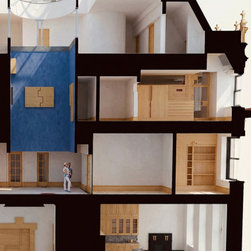
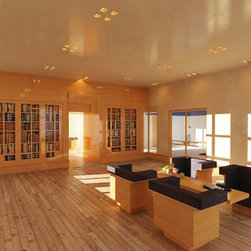
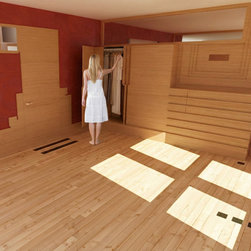
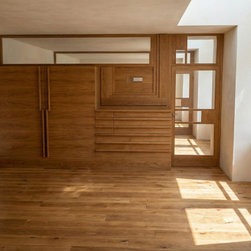
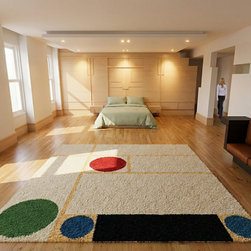
Interior architectural services for approximately 20,000 sq. ft. of spaces included a variety of rooms on multiple floors, such as the first floor vestibule, sitting room, stair hall, coat room, gallery, lounge, pantry, screening room, projection room, film vault, bathrooms, and janitor’s closet, storage, and service stair egress to back garden. The second floor featured an entry hall, living room, dining room, kitchen, breakfast area, pantry, stair hall, elevator, service stair, and powder room. The third floor atrium hall, library, study, bedroom, sitting room, closets, storage, elevator, bathrooms, and service stair were all redesigned with careful attention to the historic details.
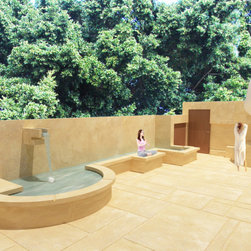
The fourth floor featured an atrium, hall, sitting room, master bedroom suite, dressing area, closets, bathroom, elevator, and service stair, while the fifth floor featured an atrium, recreation room, kitchen, bathroom, storage, mechanical room, vestibule, and balcony. The elevator and service stair were both carefully designed to complement the historic architecture, and a skylight with ornamental glass lenses added to the elegant ambiance of the space. The resurfaced backyard garden featured waterproofing, drainage, and a new stair bulkhead, completing the comprehensive restoration and redesign.
Interior architectural services for approximately 20,000 sq. ft. of spaces included a variety of rooms on multiple floors, such as the first floor vestibule, sitting room, stair hall, coat room, gallery, lounge, pantry, screening room, projection room, film vault, bathrooms, and janitor’s closet, storage, and service stair egress to back garden. The second floor featured an entry hall, living room, dining room, kitchen, breakfast area, pantry, stair hall, elevator, service stair, and powder room. The third floor atrium hall, library, study, bedroom, sitting room, closets, storage, elevator, bathrooms, and service stair were all redesigned with careful attention to the historic details.
The fourth floor featured an atrium, hall, sitting room, master bedroom suite, dressing area, closets, bathroom, elevator, and service stair, while the fifth floor featured an atrium, recreation room, kitchen, bathroom, storage, mechanical room, vestibule, and balcony. The elevator and service stair were both carefully designed to complement the historic architecture, and a skylight with ornamental glass lenses added to the elegant ambiance of the space. The resurfaced backyard garden featured waterproofing, drainage, and a new stair bulkhead, completing the comprehensive restoration and redesign.
Project Cost: More than $2,000,000
Country: United States
Zip Code: 10021