

A Flair for Detail
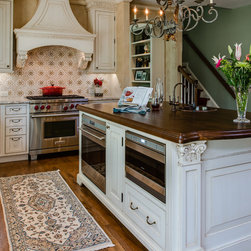
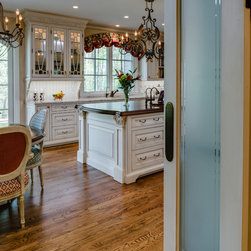
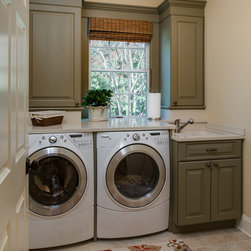
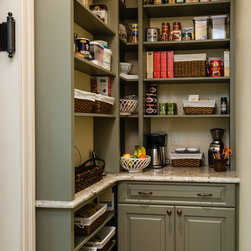
The clients requested something “traditional with a little flair”. Our goal: enhance the functionality of their kitchen with expanded workspace and upgraded appliances in an elegant design that pops. The existing layout was a bit awkward, with the laundry room opening off the main living space. We reworked the floor plan, creating a separate mudroom/pantry transition from the garage, with the laundry room accessed from this new space. The new kitchen boasts beaded-inset cabinetry in an antique white distressed finish. High end appliances include a six-burner gas range and a French-door refrigerator which has been fully integrated and flush inset to complete the custom look. The laundry room and pantry/mudroom complement each other with matching cabinetry in sage green paint, resulting in a welcoming and organized private entry from the garage.
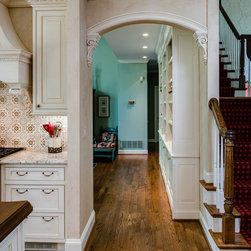
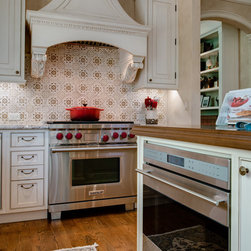
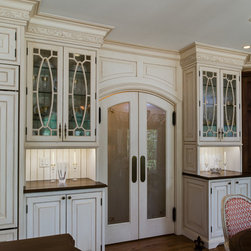
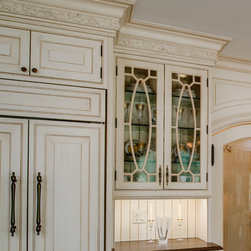
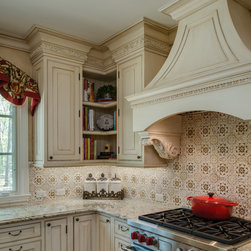
Attention to detail sets this kitchen apart. The millwork and cabinetry are truly elegant and one of a kind. The crown system traverses the room; and in conjunction with a hand-applied wall finish, it unifies the overall space. Above the cabinetry, a hand-carved acanthus frieze adds refinement and grace. A custom bookcase is tucked in an upper corner. Arched and curved motifs are subtly interwoven throughout the design. An arched kitchen window and French doors were installed to let in more light and open up views to the landscaped garden. The elegant shaped range hood features applied molding and acanthus-carved corbels. A trio of hutch cabinets sparkles with elliptical mullions. A pair of scrolled corbels flanks an arched casing to mark the family room entrance. A keystone arch tops the TV alcove.
A highlight of the design is the wainscot wall with arched double swing doors. Located on an axis with the exterior French doors, the double swing doors are the centerpiece of an entire integrated wall of cabinetry. Fabrication of the doors presented a specific engineering challenge which required 3D modeling and a prototype to ensure proper swing-through and selection of double action hinges. The door glass is frosted in a custom design to allow light into the adjacent pantry/mudroom while obscuring the view.
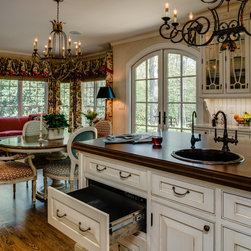
The island is elegant, featuring a thick walnut top, furniture detailing and wainscot ends with Corinthian pilasters. But it’s not just pretty to look at; this island works. An under counter oven and microwave drawer are flush inset into one side; and a warming drawer is disguised by a drawer front on the other side. A hammered copper prep sink creates a secondary work zone.
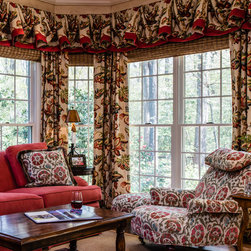
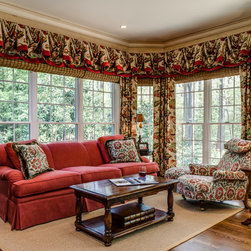
A change in finish to knotty alder in a rich stain marks the transition from the kitchen/dining space to the sitting area. The custom cabinetry flows seamlessly around the angled walls. This area is equipped for relaxing, with a built in icemaker, under counter wine fridge and integrated entertainment center. Warm wood and welcoming colors distinguish the adjacent seating area. The textiles, Louis XVI-style chairs, hand-painted tile backsplash and wrought iron and gilt chandelier and pendant add classic French style. Overall, the carefully selected design details combine to create a polished yet comfortable kitchen and living space for the discerning homeowners.
Attention to detail sets this kitchen apart. The millwork and cabinetry are truly elegant and one of a kind. The crown system traverses the room; and in conjunction with a hand-applied wall finish, it unifies the overall space. Above the cabinetry, a hand-carved acanthus frieze adds refinement and grace. A custom bookcase is tucked in an upper corner. Arched and curved motifs are subtly interwoven throughout the design. An arched kitchen window and French doors were installed to let in more light and open up views to the landscaped garden. The elegant shaped range hood features applied molding and acanthus-carved corbels. A trio of hutch cabinets sparkles with elliptical mullions. A pair of scrolled corbels flanks an arched casing to mark the family room entrance. A keystone arch tops the TV alcove.
A highlight of the design is the wainscot wall with arched double swing doors. Located on an axis with the exterior French doors, the double swing doors are the centerpiece of an entire integrated wall of cabinetry. Fabrication of the doors presented a specific engineering challenge which required 3D modeling and a prototype to ensure proper swing-through and selection of double action hinges. The door glass is frosted in a custom design to allow light into the adjacent pantry/mudroom while obscuring the view.
The island is elegant, featuring a thick walnut top, furniture detailing and wainscot ends with Corinthian pilasters. But it’s not just pretty to look at; this island works. An under counter oven and microwave drawer are flush inset into one side; and a warming drawer is disguised by a drawer front on the other side. A hammered copper prep sink creates a secondary work zone.
A change in finish to knotty alder in a rich stain marks the transition from the kitchen/dining space to the sitting area. The custom cabinetry flows seamlessly around the angled walls. This area is equipped for relaxing, with a built in icemaker, under counter wine fridge and integrated entertainment center. Warm wood and welcoming colors distinguish the adjacent seating area. The textiles, Louis XVI-style chairs, hand-painted tile backsplash and wrought iron and gilt chandelier and pendant add classic French style. Overall, the carefully selected design details combine to create a polished yet comfortable kitchen and living space for the discerning homeowners.
Project Year: 2013
Country: United States
Others who worked on this project: Riley Custom Homes & Renovations