

Cramped to Maximized
Designing for two cooks in the family proves that larger square footage kitchen is a must. These homeowners decided that adding sixteen feet onto the back of their house was the best way to create the kitchen they desired for their family. Some of the custom design elements in the space include:
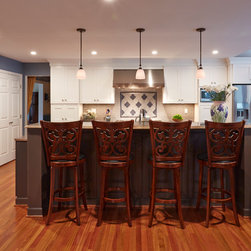
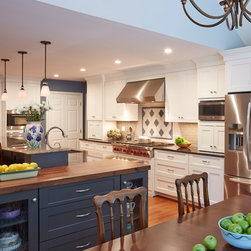
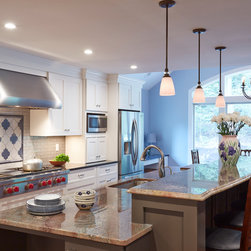
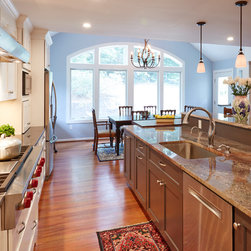
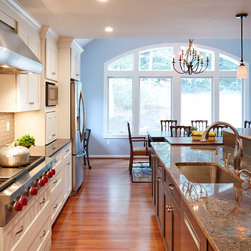
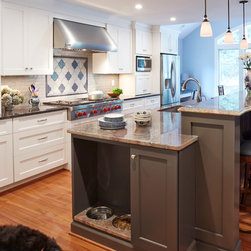
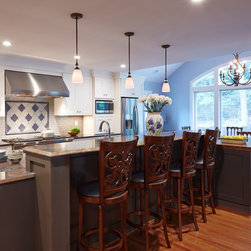
- Ivory painted perimeter cabinets are offset by deep grey island cabinetry.
- A vaulted ceiling in the addition provides visual interest and height from the original kitchen space.
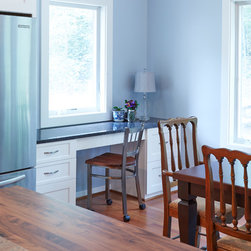
- Desk area to keep paperwork and mail off to the side, away from the cooking and eating portion of the kitchen.
- Two large columns that act as needed support but also a visual barrier between the adjacent family room and kitchen.
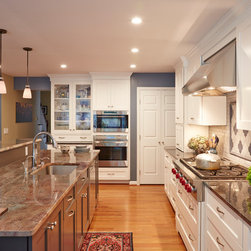
- Two tone granite countertops. The perimeter receiving a darker more uniform granite and the island has granite with rich colors and movement.
- Multi-tiered island with a wood countertop notched into the end of the countertop to transition between the working and dining side of the kitchen.
- A raised custom dog-bowl niche for the family dog.
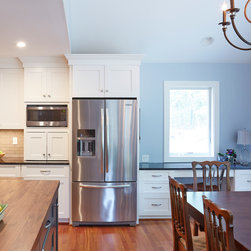
- Stainless steel appliances featured against the bright white cabinetry.
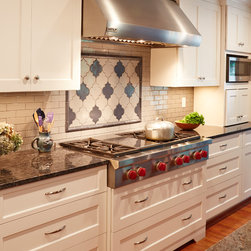
- A 48” wide rangetop and hood along with painted tile backsplash offer a focal point in the kitchen.
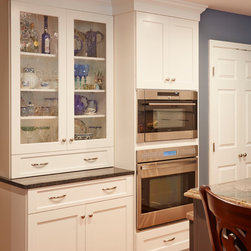
- Hutch like cabinetry flanking the stacked steam oven and wall oven give the homeowner space to display their finest china.
- Large arched windows looking out and capturing the backyard.
- Various pops of color throughout the kitchen, with numerous shades of blue, giving the room an elegant quality.
This kitchen will certainly be the most used room in the house with the increased square footage and restructured functionality. By more then doubling the kitchen size the cooks of the family will have a space to use that will be twice as nice as the original layout.
- Ivory painted perimeter cabinets are offset by deep grey island cabinetry.
- A vaulted ceiling in the addition provides visual interest and height from the original kitchen space.
- Desk area to keep paperwork and mail off to the side, away from the cooking and eating portion of the kitchen.
- Two large columns that act as needed support but also a visual barrier between the adjacent family room and kitchen.
- Two tone granite countertops. The perimeter receiving a darker more uniform granite and the island has granite with rich colors and movement.
- Multi-tiered island with a wood countertop notched into the end of the countertop to transition between the working and dining side of the kitchen.
- A raised custom dog-bowl niche for the family dog.
- Stainless steel appliances featured against the bright white cabinetry.
- A 48” wide rangetop and hood along with painted tile backsplash offer a focal point in the kitchen.
- Hutch like cabinetry flanking the stacked steam oven and wall oven give the homeowner space to display their finest china.
- Large arched windows looking out and capturing the backyard.
- Various pops of color throughout the kitchen, with numerous shades of blue, giving the room an elegant quality.
This kitchen will certainly be the most used room in the house with the increased square footage and restructured functionality. By more then doubling the kitchen size the cooks of the family will have a space to use that will be twice as nice as the original layout.
Project Year: 2015
Country: United States
Zip Code: 21146