

Change of Style
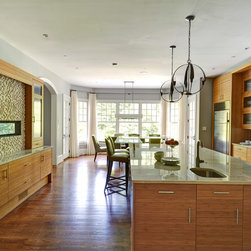
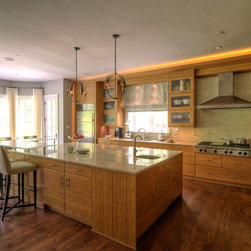
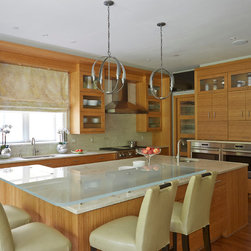
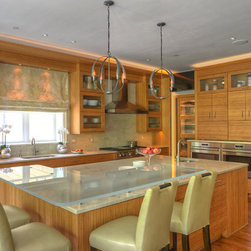
The original kitchen in the home was nicely done but did not fulfill the homeowner’s desire for a contemporary kitchen with a more functional design. The walk in pantry was next to the bar/butler’s pantry which was rather small. We reorganized the space so the pantry entry is right by the prep area which allowed the bar to be expanded.
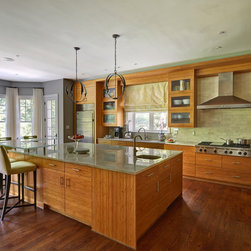
The new kitchen features:
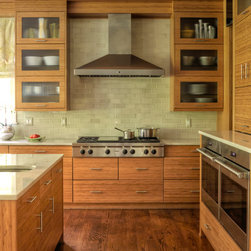
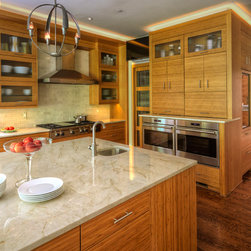
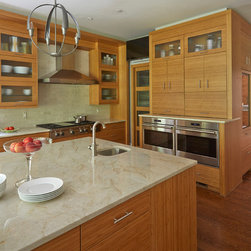
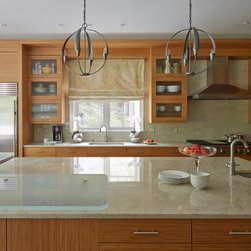
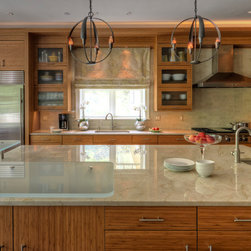
- Two sinks, two dishwashers, 48” range top, and decorative hood
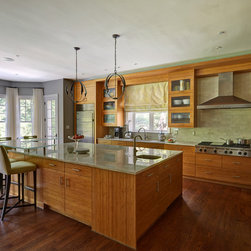
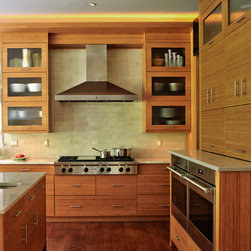
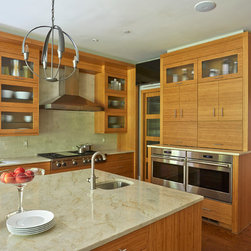
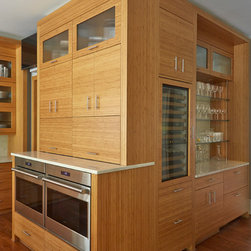
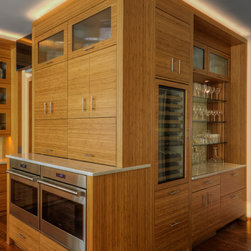
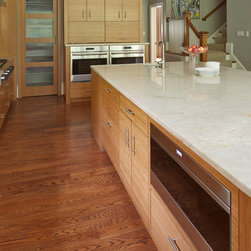
- Horizontal grain bamboo cabinets
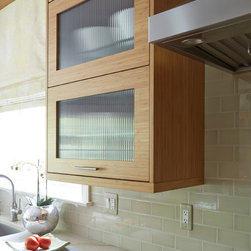
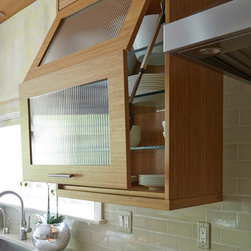
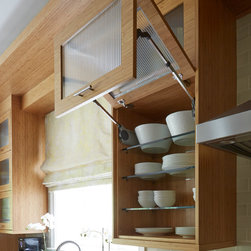
- Lift doors with reeded glass in key areas
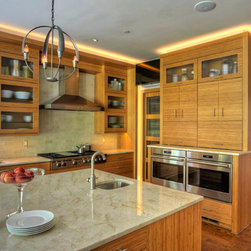
- Twin elevated ovens with appliance garages above
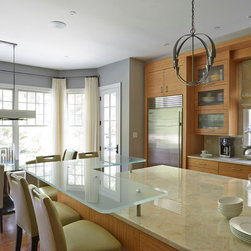
- Built in refrigerator plus freezer drawers in the island
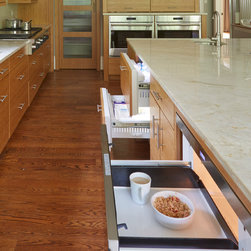
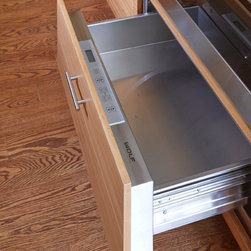
- Flush mounted microwave drawer and warming drawer
- Lots of drawers and roll out shelves
The new bar includes:
- A tall glass front integrated wine cooler with refrigerator drawers below
- Another set of refrigerator/freezer drawers
- More cabinets and suspended glass shelves
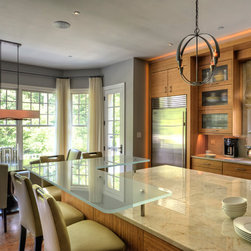
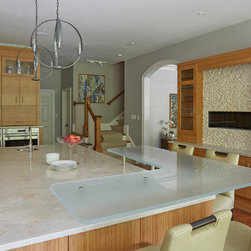
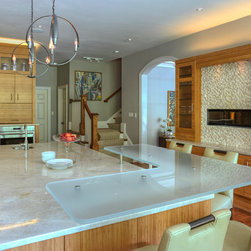
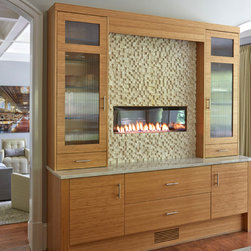
The large island has a raised glass breakfast bar. Matching cabinetry was used to create a ‘fireplace hutch’ offering more storage and a sleek gas fireplace. The new countertops and tile work are a great compliment to the cabinets and wood floors.
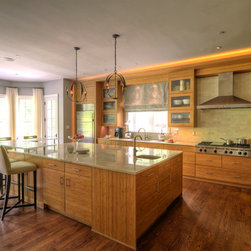
One of the highlights of the new kitchen is the unique way the accent lighting was built in beside and above the cabinets which feature 3” thick end panels and soffit panels surrounding the entire installation. This makes it seem almost like the cabinets are built into the walls instead of just being installed against them.
The project gave the family everything they wanted in the new kitchen which combines aesthetics and functionality in an impressive way.
The new kitchen features:
- Two sinks, two dishwashers, 48” range top, and decorative hood
- Horizontal grain bamboo cabinets
- Lift doors with reeded glass in key areas
- Twin elevated ovens with appliance garages above
- Built in refrigerator plus freezer drawers in the island
- Flush mounted microwave drawer and warming drawer
- Lots of drawers and roll out shelves
The new bar includes:
- A tall glass front integrated wine cooler with refrigerator drawers below
- Another set of refrigerator/freezer drawers
- More cabinets and suspended glass shelves
The large island has a raised glass breakfast bar. Matching cabinetry was used to create a ‘fireplace hutch’ offering more storage and a sleek gas fireplace. The new countertops and tile work are a great compliment to the cabinets and wood floors.
One of the highlights of the new kitchen is the unique way the accent lighting was built in beside and above the cabinets which feature 3” thick end panels and soffit panels surrounding the entire installation. This makes it seem almost like the cabinets are built into the walls instead of just being installed against them.
The project gave the family everything they wanted in the new kitchen which combines aesthetics and functionality in an impressive way.
Country: United States
Zip Code: 20817