
Andover Kitchen Renovation, Andover, MN
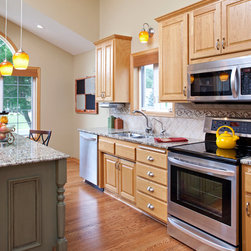
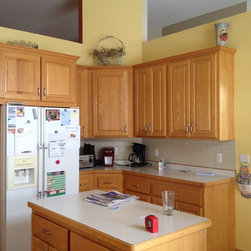
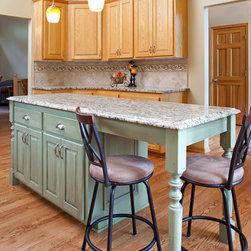
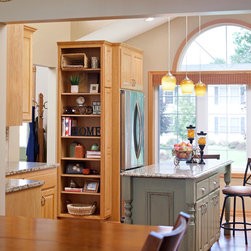
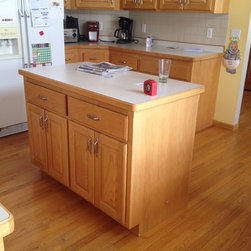
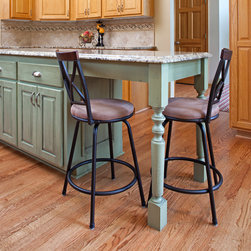
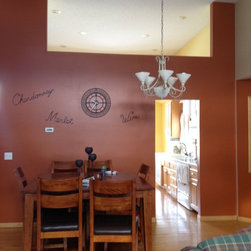
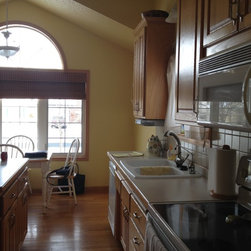
This kitchen renovation started with keeping as much of the original cabinetry as possible. When you have good "bones", like the existing cabinetry you don't need to reinvent the space, just make the appropriate changes to fit the clients current needs and stay within their budget. As an Interior Designer I help my clients work through those details, by listening first then making the proper suggestions and selections to fit those needs. Our final design plan involved removing the wall between the kitchen and dining/family room to create a more open concept. The existing oak floors were repaired and refinished with a darker stain to create some contrast between the oak cabinetry and mill work. To create a furniture quality island we took the existing island cabinet and modified it. Taking out the wall to the dining room meant we had to re-position the refrigerator to a bare wall in the former kitchen dinette area. This allowed for a tall pantry cabinet and bookshelf to surround the fridge. The project also involved new granite countertops, stainless steel appliances, hardware, a newly tiled backsplash, and island pendants.
Project Year: 2014
Project Cost: $25,001 - $50,000
Country: United States
Zip Code: 55304