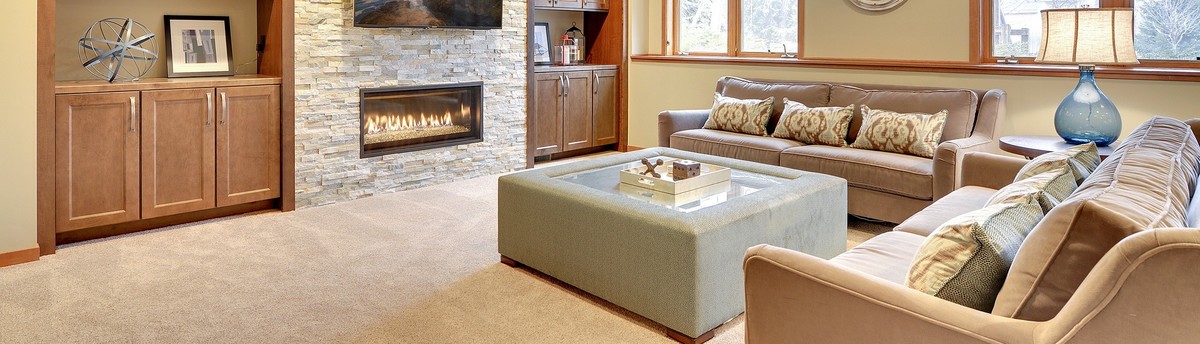

Classic 3rd Floor Remodel, St. Paul, MN
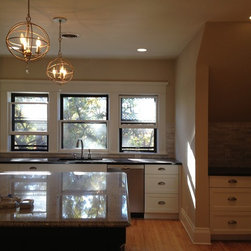
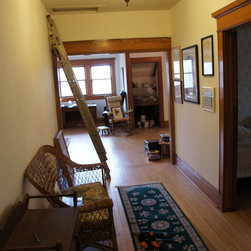
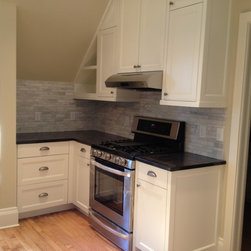
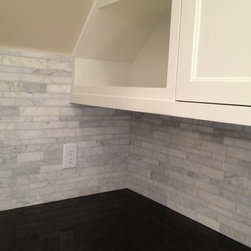
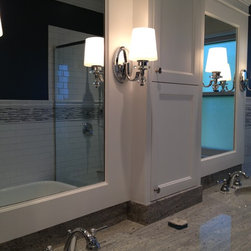
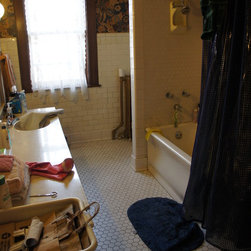
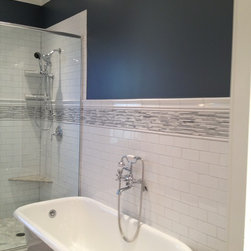
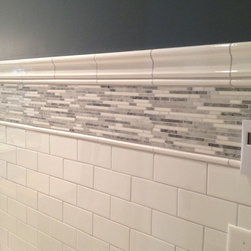
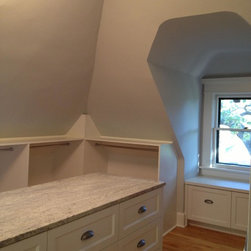
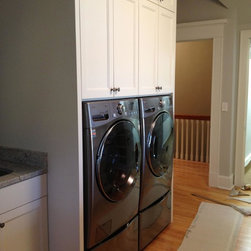
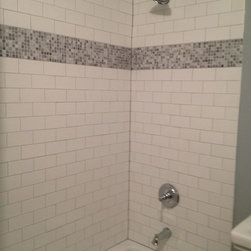
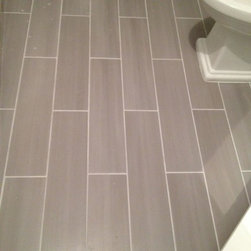
This 100 year old home on Summit Ave in St. Paul was ready to be returned to its former glory. Modern elements with classic details was our approach when making the selections for each newly designed space. The main floor of the home is reserved for weddings, while the 2nd and 3rd floor are now residence to the young family who runs the catering/wedding business on the weekends. - The open kitchen concept with eat-in island was a challenging space because of the 3rd floor roof lines. The walk-in pantry behind the stove/fridge wall makes up for the lack of upper cabinets in the main kitchen. - The Master Bathroom was not only ready for a new look, but needed to be completely renovated to accommodate to current plumbing and electrical codes. As you can see by the before images this space was crumbling.
Project Year: 2011
Project Cost: $150,001 - $200,000
Country: United States
Zip Code: 55105