
Bayview Woods
Welcome to this contemporary style home that boasts natural light and bright finishes. In this new build home we worked with the client to design every room in the home from start to finish.
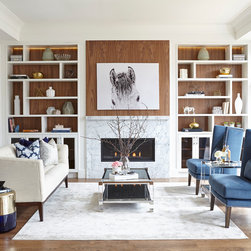
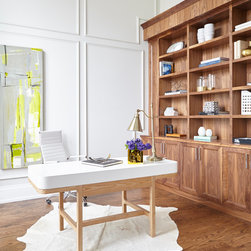
The theme of fresh white cabinets and walnut accents were used throughout the home.
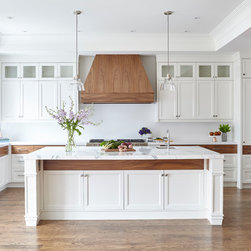
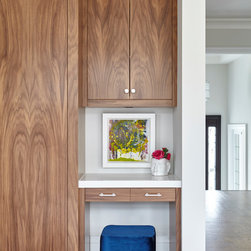
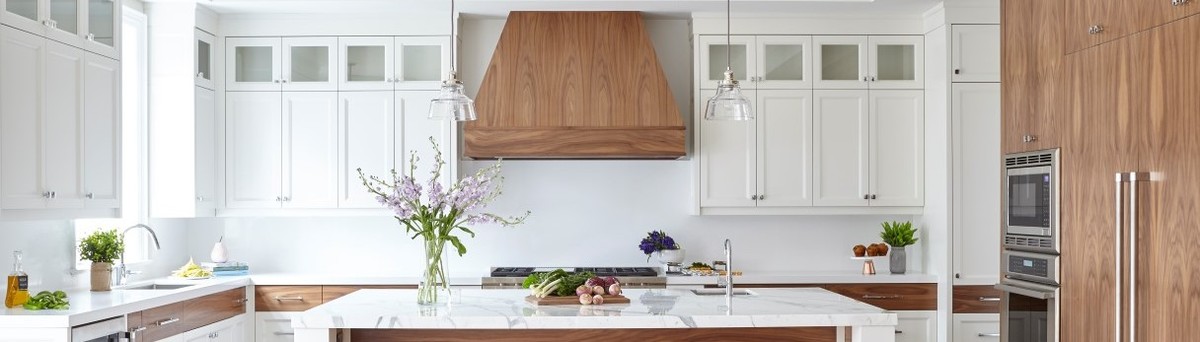
When it came down to the design of the Kitchen. The objective was to create a space that is current and contemporary for a stylish and busy family. Some of the goals were to maximize on the cabinetry to account for serving dishes, baking needs and plenty of pantry space, as well as a small corner for mom to file bills and prepare recipes. It was also crucial to create multiple cooking and prepping zones so that the whole family could work in the kitchen simultaneously.
It was imperative to work closely with the family in order to understand their every day needs; the type of kitchen gadgets, dinnerware, etc. they needed to create the perfect arrangement of cabinetry.
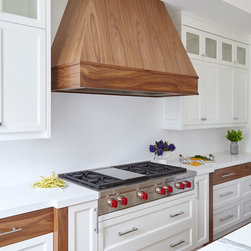
Trying to keep the design of the kitchen perfectly symmetrical proved to be a bit of a challenge while working with a vertical bulkhead on the very right side of the stove. Creating shallow cabinets and faux cabinet fronts allowed us to play with this and ultimately find a solution that was aesthetically pleasing.
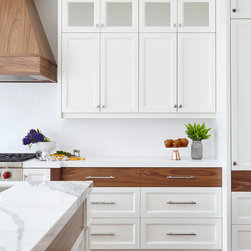
The tall ceilings height also proved to be a challenge, extending cabinets all the way up to the ceiling was the goal, but in order to break away from the length, we stacked smaller cabinets at the top for extra storage and topped it with a contemporary crown.
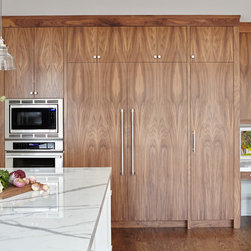
To break away from an all white kitchen, we convinced the clients to explore a classic walnut finish which we adopted to various features of the kitchen, from the paneled fridges, the custom hood and finishing the top drawers of the base cabinets. Matching the woodgrain of the walnut on the large panels gave the kitchen a high end custom and tailored appeal.
We combined natural stone with man-made stone, allowing us to cover more counter space for a lot less cost. Lastly, we kept the hardware timeless and minimal with polished nickel finish.
Function and aesthetics go hand in hand in a kitchen; understanding the functions of a kitchen drives the design. Taking our client’s needs into consideration and how they intended to use the space, in combination with our design direction, was the driving force of the design. The result is a stylish, contemporary kitchen with functional elements.
For the master bathroom, the client wanted a contemporary and sleek looking master retreat. The tile work was kept simple yet grand. We selected lightly veined-white marble tiles that we applied to the floors of the entire bathroom and contrasted with a smaller tile of the same type in the shower, in a herringbone pattern. The herringbone pattern gave the shower a pretty and textured look.
We selected modern chrome fixtures with soft curves for timeless elegance. A blend of modern and feminine details is why this bathroom stands out.
The vanity was custom designed to combine white and walnut finishes, the design includes a sleek walnut vanity with tapered legs, and two tall storage towers in a white painted finish that are recessed back from the main vanity. With this vanity design we were able to provide a whole lot of style with ample storage. The ridged and rectangular hardware keeps the pretty vanity feeling contemporary with a masculine edge.
The edge to edge mirror in the vanity reflects the light and makes this bathroom feel bright and airy.
The freestanding bathtub is sculptural yet comfortable. Placing the tub right under the window provides a private nook with ample sunshine.
The subtle play between materials and finishes makes this bathroom unique while still keeping the look bright and contemporary.
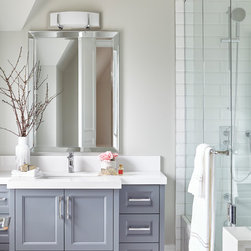
The 3 other full sized bathrooms in this home were designed to feel timeless and classic, two bathrooms utilizing a classic grey-blue tone, and one more masculine type showcasing more walnut finishes that tie back to the rest of the home. The powder room on the main floor similarly ties into the main floor kitchen and family room millwork yet has a more formal and glamorous appeal.
The theme of fresh white cabinets and walnut accents were used throughout the home.
When it came down to the design of the Kitchen. The objective was to create a space that is current and contemporary for a stylish and busy family. Some of the goals were to maximize on the cabinetry to account for serving dishes, baking needs and plenty of pantry space, as well as a small corner for mom to file bills and prepare recipes. It was also crucial to create multiple cooking and prepping zones so that the whole family could work in the kitchen simultaneously.
It was imperative to work closely with the family in order to understand their every day needs; the type of kitchen gadgets, dinnerware, etc. they needed to create the perfect arrangement of cabinetry.
Trying to keep the design of the kitchen perfectly symmetrical proved to be a bit of a challenge while working with a vertical bulkhead on the very right side of the stove. Creating shallow cabinets and faux cabinet fronts allowed us to play with this and ultimately find a solution that was aesthetically pleasing.
The tall ceilings height also proved to be a challenge, extending cabinets all the way up to the ceiling was the goal, but in order to break away from the length, we stacked smaller cabinets at the top for extra storage and topped it with a contemporary crown.
To break away from an all white kitchen, we convinced the clients to explore a classic walnut finish which we adopted to various features of the kitchen, from the paneled fridges, the custom hood and finishing the top drawers of the base cabinets. Matching the woodgrain of the walnut on the large panels gave the kitchen a high end custom and tailored appeal.
We combined natural stone with man-made stone, allowing us to cover more counter space for a lot less cost. Lastly, we kept the hardware timeless and minimal with polished nickel finish.
Function and aesthetics go hand in hand in a kitchen; understanding the functions of a kitchen drives the design. Taking our client’s needs into consideration and how they intended to use the space, in combination with our design direction, was the driving force of the design. The result is a stylish, contemporary kitchen with functional elements.
For the master bathroom, the client wanted a contemporary and sleek looking master retreat. The tile work was kept simple yet grand. We selected lightly veined-white marble tiles that we applied to the floors of the entire bathroom and contrasted with a smaller tile of the same type in the shower, in a herringbone pattern. The herringbone pattern gave the shower a pretty and textured look.
We selected modern chrome fixtures with soft curves for timeless elegance. A blend of modern and feminine details is why this bathroom stands out.
The vanity was custom designed to combine white and walnut finishes, the design includes a sleek walnut vanity with tapered legs, and two tall storage towers in a white painted finish that are recessed back from the main vanity. With this vanity design we were able to provide a whole lot of style with ample storage. The ridged and rectangular hardware keeps the pretty vanity feeling contemporary with a masculine edge.
The edge to edge mirror in the vanity reflects the light and makes this bathroom feel bright and airy.
The freestanding bathtub is sculptural yet comfortable. Placing the tub right under the window provides a private nook with ample sunshine.
The subtle play between materials and finishes makes this bathroom unique while still keeping the look bright and contemporary.
The 3 other full sized bathrooms in this home were designed to feel timeless and classic, two bathrooms utilizing a classic grey-blue tone, and one more masculine type showcasing more walnut finishes that tie back to the rest of the home. The powder room on the main floor similarly ties into the main floor kitchen and family room millwork yet has a more formal and glamorous appeal.
Project Year: 2017
Project Cost: $200,001 - $500,000
Country: Canada
Zip Code: M2K 2G8