
Highcliff
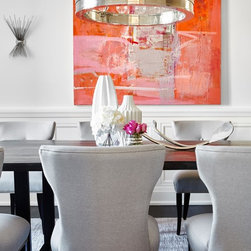
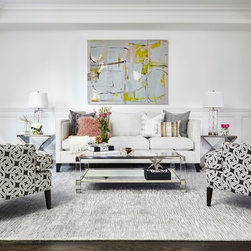
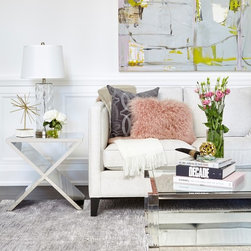
Welcome to Project Highcliff, this project started out with the client wanting to renovate her home office which ended up turning into a full home renovation, including brand new kitchen, bathrooms, staircase & railings, and flooring throughout.
The client was living in this home for about 12 years and felt that the standard builder home started to feel very dated and traditional. The goal was to freshen up the look and give the entire home a modern edge. We worked with the existing floor plan and moved some walls around on the main floor to accommodate a larger kitchen & pantry space.
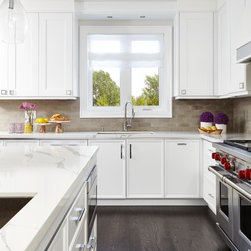
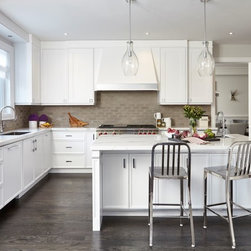
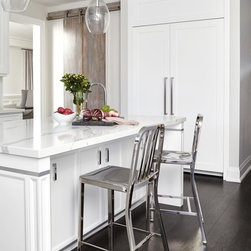
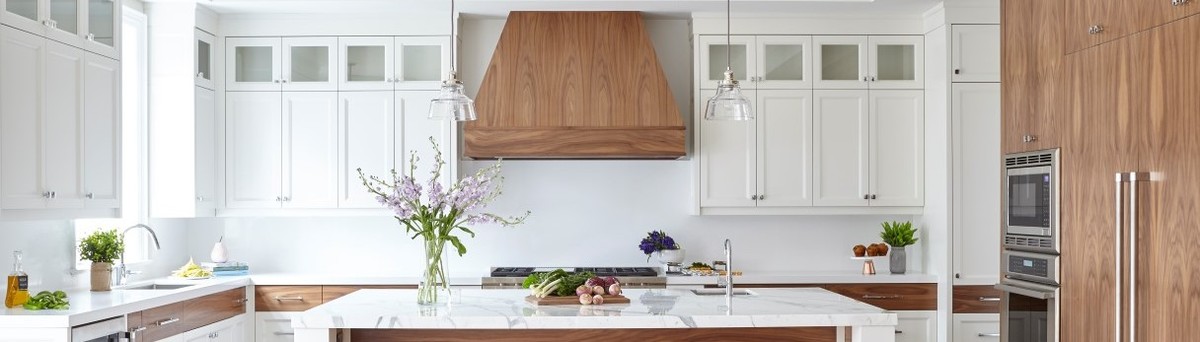
The simplicity and serenity of this white kitchen creates a large impact in this family home. When a client asks for a white kitchen, we start to think of creative ways to bring excitement and interest to a neutral palate. Accents of stainless steel, a modern rustic backsplash and a reclaimed wood pantry door, were all added to introduce new flavor and interest to this bright palate.
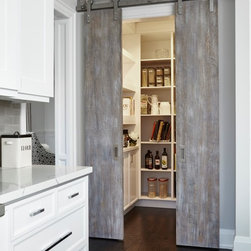
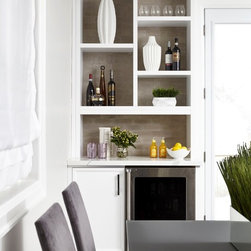
Maximizing the floor plan and providing a practical foot print was very important for this family of 6 [with an extended family of many more]. The client’s biggest wish, aside from ample storage and a very casual and practical kitchen, was a bar and a walk-in pantry. The entire design rotated around these two important factors. We pushed back a wall in the hall/living room to give us another few feet to work with. The pantry was designed to have floor to ceiling shelving with ample room to plug in toasters, baking mixers, coffee machines etc. To close off the pantry we introduced a rustic door on an industrial track, to contrast the white palate and add an unexpected element in the space.
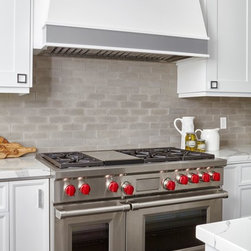
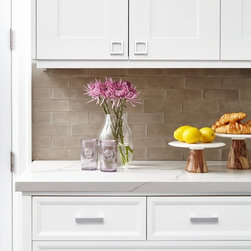
To add extra interest, we played with the design of the cabinet doors. All the upper doors were done in a classic shaker style, while all the lower doors and drawers were done with a beveled edge detail. The purpose of altering the door styles adds a custom touch and allows up to play with the monochromatic palate by applying textural changes. To add some additional understated accents, we included seamless strips of stainless steel to the underside of the countertops as well as on the bottom lip of the decorative hood fan.
Playing with hardware was another fun aspect of this kitchen, we sourced open square hardware for the upper cabinets which provided an airy and tailored feel. The biggest contrast in this kitchen was the grey brick backsplash, it warms up the kitchen and completed the room.
In conclusion, we have a fresh contemporary and practical kitchen, that’s fun to cook & entertain in.
The master bathroom was another space where we redesigned the existing footprint to accommodate a better flow and function for the homeowners. Once we worked through the proper allocation of elements we quickly moved to the pretty stuff.
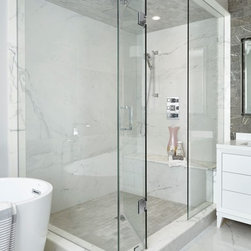
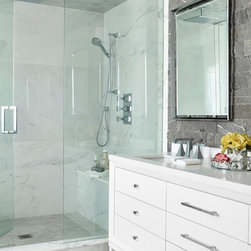
The client wanted a very contemporary and sleek looking space. The tile work was kept simple yet grand. We selected oversized slabs of porcelain (36"x48" in size) that mimicked the look of natural stone. A statuario stone, to be most specific. We applied the tiles throughout the bathroom floors and the shower walls. This material allowed us to create that modern look that the client was yearning for.
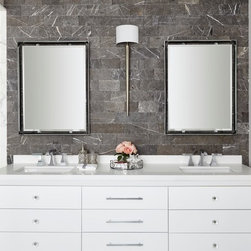
We selected modern chrome fixtures with a square base and a tapered handle. A combination of edgy modern and feminine details. The vanity was custom designed to have drawers throughout, the design includes a framed vanity with tapered legs, allowing the vanity to feel tailored and light. The hardware also plays on the ladylike elements with its glass knobs combined with the ridged long and sharp looking pulls.
The play between masculine and feminine is expressed once again on the vanity wall, creating a feature wall we used a rough and rugged natural stone in a deep taupe tone and placed a single lanky sconce between two glamorous mirrors.
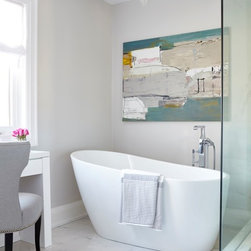
The bathtub is stylish yet comfortable with one side being asymmetrical. Placing the tub to the right of the oversized shower provides an private nook with ample sunshine. The beautiful flush mount chandelier hanging above defines the space and a bolt piece of original art to make it feel intimate.
The play between materials and finishes make this bathroom unique while still looking fresh and stylish.
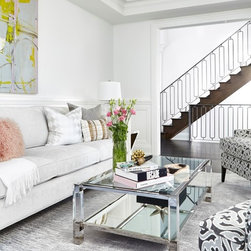
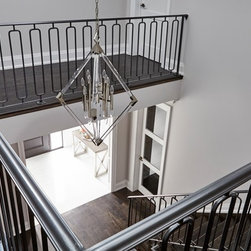
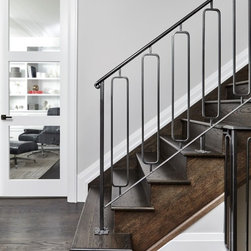
To update the look of the entire home, we lifted up the old floors and installed new oak floor throughout, we also replaced the deteriorating staircase and wood banister to a sleek and straight flight of stairs paired with custom designed wrought iron railings, the tall softened rectangle pickets give this staircase a timeless contemporary look.
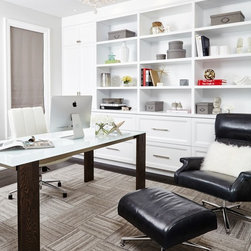
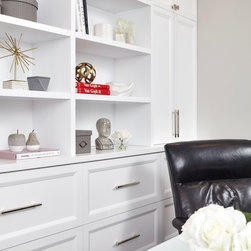
Finally, the office, where is all began. The goal was to have a space that was very functional yet aesthetically pleasing. The homeowner who works from home several times a week has an occupation that produces a ton of paper work and requires storage for many books and binders. We worked closely with the homeowner to identify all the specific needs and incorporate a variety of filing, shelving and closed storage. To give the office a polished look we accented the room with an area rug, as well as an accent chair, which allows her to step away from her desk and take a call from her comfy chair.
The client was living in this home for about 12 years and felt that the standard builder home started to feel very dated and traditional. The goal was to freshen up the look and give the entire home a modern edge. We worked with the existing floor plan and moved some walls around on the main floor to accommodate a larger kitchen & pantry space.
The simplicity and serenity of this white kitchen creates a large impact in this family home. When a client asks for a white kitchen, we start to think of creative ways to bring excitement and interest to a neutral palate. Accents of stainless steel, a modern rustic backsplash and a reclaimed wood pantry door, were all added to introduce new flavor and interest to this bright palate.
Maximizing the floor plan and providing a practical foot print was very important for this family of 6 [with an extended family of many more]. The client’s biggest wish, aside from ample storage and a very casual and practical kitchen, was a bar and a walk-in pantry. The entire design rotated around these two important factors. We pushed back a wall in the hall/living room to give us another few feet to work with. The pantry was designed to have floor to ceiling shelving with ample room to plug in toasters, baking mixers, coffee machines etc. To close off the pantry we introduced a rustic door on an industrial track, to contrast the white palate and add an unexpected element in the space.
To add extra interest, we played with the design of the cabinet doors. All the upper doors were done in a classic shaker style, while all the lower doors and drawers were done with a beveled edge detail. The purpose of altering the door styles adds a custom touch and allows up to play with the monochromatic palate by applying textural changes. To add some additional understated accents, we included seamless strips of stainless steel to the underside of the countertops as well as on the bottom lip of the decorative hood fan.
Playing with hardware was another fun aspect of this kitchen, we sourced open square hardware for the upper cabinets which provided an airy and tailored feel. The biggest contrast in this kitchen was the grey brick backsplash, it warms up the kitchen and completed the room.
In conclusion, we have a fresh contemporary and practical kitchen, that’s fun to cook & entertain in.
The master bathroom was another space where we redesigned the existing footprint to accommodate a better flow and function for the homeowners. Once we worked through the proper allocation of elements we quickly moved to the pretty stuff.
The client wanted a very contemporary and sleek looking space. The tile work was kept simple yet grand. We selected oversized slabs of porcelain (36"x48" in size) that mimicked the look of natural stone. A statuario stone, to be most specific. We applied the tiles throughout the bathroom floors and the shower walls. This material allowed us to create that modern look that the client was yearning for.
We selected modern chrome fixtures with a square base and a tapered handle. A combination of edgy modern and feminine details. The vanity was custom designed to have drawers throughout, the design includes a framed vanity with tapered legs, allowing the vanity to feel tailored and light. The hardware also plays on the ladylike elements with its glass knobs combined with the ridged long and sharp looking pulls.
The play between masculine and feminine is expressed once again on the vanity wall, creating a feature wall we used a rough and rugged natural stone in a deep taupe tone and placed a single lanky sconce between two glamorous mirrors.
The bathtub is stylish yet comfortable with one side being asymmetrical. Placing the tub to the right of the oversized shower provides an private nook with ample sunshine. The beautiful flush mount chandelier hanging above defines the space and a bolt piece of original art to make it feel intimate.
The play between materials and finishes make this bathroom unique while still looking fresh and stylish.
To update the look of the entire home, we lifted up the old floors and installed new oak floor throughout, we also replaced the deteriorating staircase and wood banister to a sleek and straight flight of stairs paired with custom designed wrought iron railings, the tall softened rectangle pickets give this staircase a timeless contemporary look.
Finally, the office, where is all began. The goal was to have a space that was very functional yet aesthetically pleasing. The homeowner who works from home several times a week has an occupation that produces a ton of paper work and requires storage for many books and binders. We worked closely with the homeowner to identify all the specific needs and incorporate a variety of filing, shelving and closed storage. To give the office a polished look we accented the room with an area rug, as well as an accent chair, which allows her to step away from her desk and take a call from her comfy chair.
Project Year: 2017
Project Cost: $200,001 - $500,000
Country: Canada