
Jasper Ridge
Welcome to Project Jasper Ridge!
When a returning client is finally ready for her long awaited main floor and kitchen renovation, it becomes a fun and challenging makeover!
The existing kitchen was busting at the seams. A growing family of 5 heavily utilizes the kitchen and every family member actively participates in breakfast, lunch and dinner preparations.
When starting our wish list with the client at the top was an oversized island where every family member can have space to prep, chop and make their dishes. The previous kitchen was an L-shape, and it didn’t seem like an island would even be possible.
As we continue to examine the main floor structure, we uncovered that it would be possible to move the existing wall of the kitchen back by 3 feet while still having ample room for the adjacent office and closet.
When we proposed floor plans to the clients, they were excited and were all in for these structural changes.
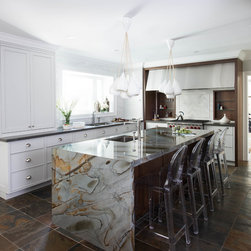
Our kitchen footprint now became much bigger, and we were able to include the rest of the items on the clients wish list, which included a large oven, a larger fridge and a servery zone.
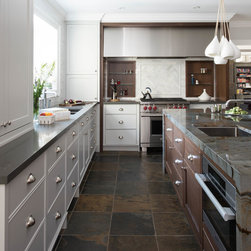
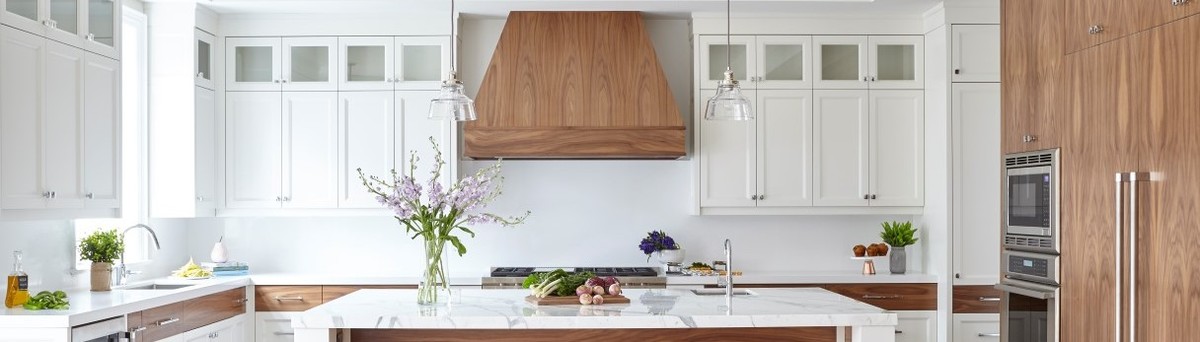
Our colour palate was comprised of a soft grey painted tone for the perimeter cabinets and a walnut wood that acted as an accent finish on the kitchen island and fridge.
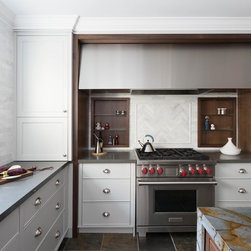
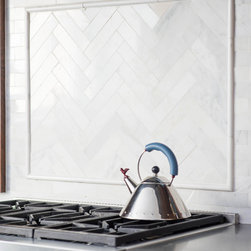
We decided to create a custom stainless steel hood that would contain the entire range and surrounding area. Framing that entire cooking zone with a 3” walnut wood frame that corresponded back to the island and fridge. Within the cavity of the wall we were also able to recess a small niche to the left and right of the stove for spices! This meant we could space the space of conventional spice racks that typically flank the range, and give that extra linear footage back to our pots and pans.
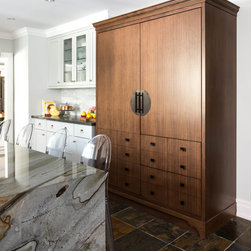
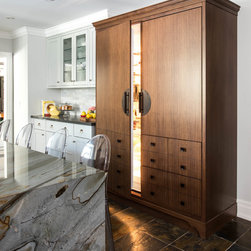
The fridge cabinet was designed to resemble an armoire, in fact, the fridge is so concealed in this design, that it would be hard to distinguishing location if you didn’t know where it was. The handles were custom made to resemble antique Chinese hardware, as avid travelers, the homeowners have an admiration for worldly objects.
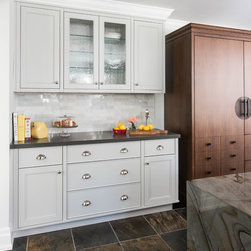
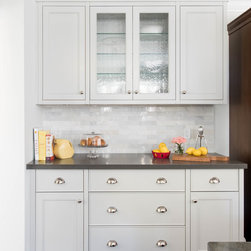
The servery area next to the fridge feels like another self-contained cabinet, it’s upper cabinets have glass to display some pretty dishes, while the counter area is another great area just off the dining room that’s practical for entertaining and laying out a buffet spread.
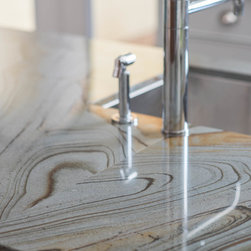
The marble countertops selected were an exotic blend of blue and gold tones, a striking combination that makes this kitchen stand out from the average. The stone was so stunning that we couldn’t help but waterfall the two sides of the island to show off more of this unique slab of stone.
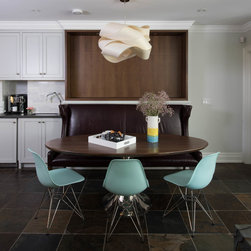
The breakfast eating-in zone that is adjacent to the kitchen was an important component of the overall kitchen design. The homeowners wanted to ensure that it feels like a comfortable place to gather and eat together, and that it also includes a coffee station, complete with a sink, bar fridge and storage. We included a custom make bench, an oval table with a walnut top to tie back to the kitchen and a fun pop of teal color on the iconic eiffel chairs.
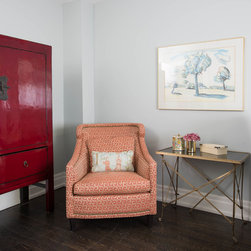
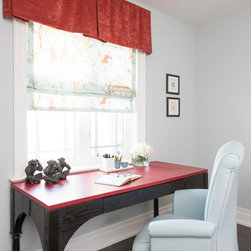
The adjacent office that shares it’s wall with the kitchen, used primarily as a sewing room for mom, was made smaller to accommodate the more expansive kitchen, but redesigned with proper storage and practical surfaces to cater to all her crafting needs. The aesthetic followed through with the Chinoiserie style that can be seen in the window shade fabric, as well as the armoire, and pop of red on the designer desk.
The main floor renovation was a success and embraced warm tones and striking elements to create a practical and cozy home environment for the whole family.
When a returning client is finally ready for her long awaited main floor and kitchen renovation, it becomes a fun and challenging makeover!
The existing kitchen was busting at the seams. A growing family of 5 heavily utilizes the kitchen and every family member actively participates in breakfast, lunch and dinner preparations.
When starting our wish list with the client at the top was an oversized island where every family member can have space to prep, chop and make their dishes. The previous kitchen was an L-shape, and it didn’t seem like an island would even be possible.
As we continue to examine the main floor structure, we uncovered that it would be possible to move the existing wall of the kitchen back by 3 feet while still having ample room for the adjacent office and closet.
When we proposed floor plans to the clients, they were excited and were all in for these structural changes.
Our kitchen footprint now became much bigger, and we were able to include the rest of the items on the clients wish list, which included a large oven, a larger fridge and a servery zone.
Our colour palate was comprised of a soft grey painted tone for the perimeter cabinets and a walnut wood that acted as an accent finish on the kitchen island and fridge.
We decided to create a custom stainless steel hood that would contain the entire range and surrounding area. Framing that entire cooking zone with a 3” walnut wood frame that corresponded back to the island and fridge. Within the cavity of the wall we were also able to recess a small niche to the left and right of the stove for spices! This meant we could space the space of conventional spice racks that typically flank the range, and give that extra linear footage back to our pots and pans.
The fridge cabinet was designed to resemble an armoire, in fact, the fridge is so concealed in this design, that it would be hard to distinguishing location if you didn’t know where it was. The handles were custom made to resemble antique Chinese hardware, as avid travelers, the homeowners have an admiration for worldly objects.
The servery area next to the fridge feels like another self-contained cabinet, it’s upper cabinets have glass to display some pretty dishes, while the counter area is another great area just off the dining room that’s practical for entertaining and laying out a buffet spread.
The marble countertops selected were an exotic blend of blue and gold tones, a striking combination that makes this kitchen stand out from the average. The stone was so stunning that we couldn’t help but waterfall the two sides of the island to show off more of this unique slab of stone.
The breakfast eating-in zone that is adjacent to the kitchen was an important component of the overall kitchen design. The homeowners wanted to ensure that it feels like a comfortable place to gather and eat together, and that it also includes a coffee station, complete with a sink, bar fridge and storage. We included a custom make bench, an oval table with a walnut top to tie back to the kitchen and a fun pop of teal color on the iconic eiffel chairs.
The adjacent office that shares it’s wall with the kitchen, used primarily as a sewing room for mom, was made smaller to accommodate the more expansive kitchen, but redesigned with proper storage and practical surfaces to cater to all her crafting needs. The aesthetic followed through with the Chinoiserie style that can be seen in the window shade fabric, as well as the armoire, and pop of red on the designer desk.
The main floor renovation was a success and embraced warm tones and striking elements to create a practical and cozy home environment for the whole family.
Project Year: 2018
Project Cost: $200,001 - $500,000
Country: Canada