
Richmond on 5th
Welcome to this charming suburban home. This home was entirely remodeled from the inside, our firm worked on all of the interior spaces, including the reworking of the common spaces and bedrooms to give this new buyer a floor plan that would suit their specific family needs.
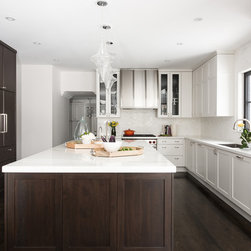
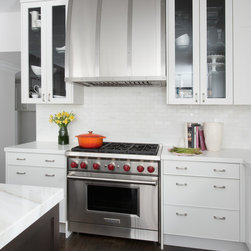
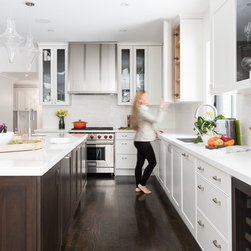
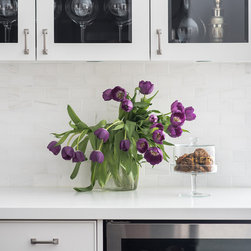
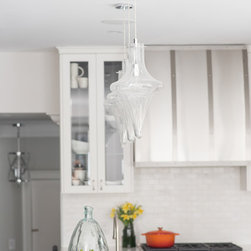
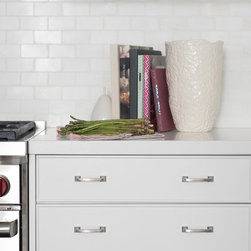
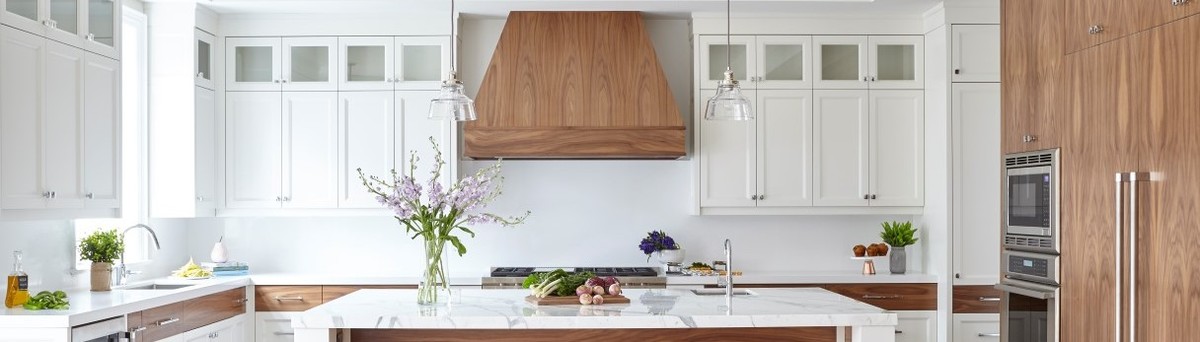
The kitchen was designed to accommodate a family of 6 people. The client was seeking a kitchen that was fresh, practical and contemporary. The challenge in this kitchen was the very long and narrow space that we had to work with. We choose to place the over at the very end of the kitchen, creating an focal point. The hood fan was custom designed in a combination of brushed and polished metal. To lighten up the look we flanked the hood with glass cabinets. The inside of the cabinets were painted black to give a dramatic feeling and a contrasts against the white tableware and dishes being displayed.
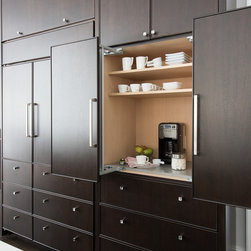
One entire section of the kitchen, was established as a functional wall, we decided to have this entire wall in a contrasting dark chocolate stained wood, This zone houses the built-in refrigeration, a pantry and a neat beverage center that has a pair for swing out door to fully access the inside of the cabinet.
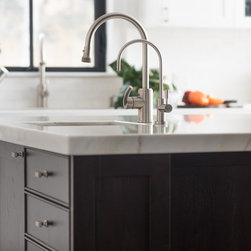
The island in this kitchen acts an an anchor and gathering point, its a perfect space to prep, spread out and host a large group of family & friends.
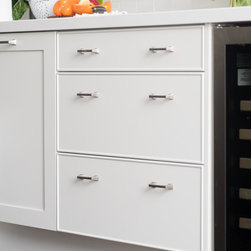
The cabinet doors combine two different profile types, one being a shaker door style and the other a flat slab door with a bead detail that creates a frame around the doors.
This powder room in this home was designed with timeless elegance in mind.
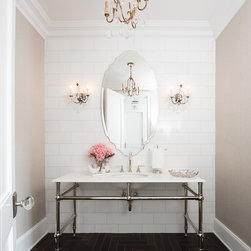
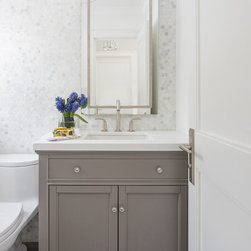
When laying-out the footprint of the room, we designed the vanity to be placed central to the room, and aligned the door to be centered to the square room; upon entering the room you have full view of the vanity directly in front of you, creating a striking impact. While the toilet hides behind the door.
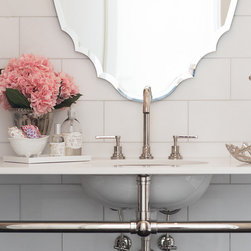
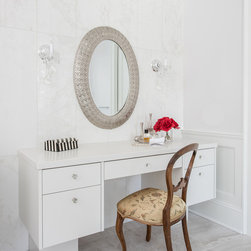
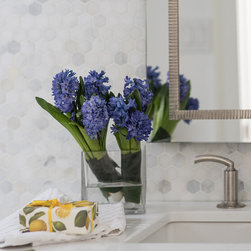
The vanity wall acts as a feature wall. This wall is embellished from floor to ceiling with 5”x8” marble tiles set in a classic brick pattern. The pedestal vanity that sits perfectly centered to the wall has a luxurious white marble console and polished nickel metal legs. The Venetian style oblong mirror adds height and grandeur to the room. While the two antique wall sconces brings an old world flare to the room.
The floor tiles installed in a slanted herringbone pattern mimics the look of old-world wood planks, while keeping a durable finish on the floor.
The walls are finished with a pearlescent-nude colored silk wallpaper. To complete the look of the room an 8” tall classic colonial crown molding frames the room, and a brass chandelier suspends from the centre point of the ceiling to add another element of sparkle and traditional charm.
The result is a timeless powder room that exudes beauty, elegance and interest.
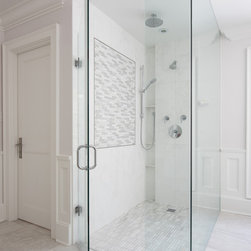
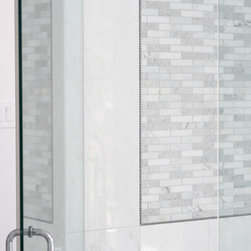
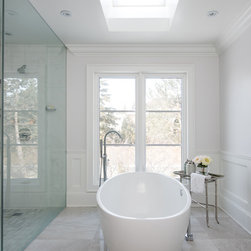
The master bathroom is a true definition of modern glamour, the space is light bright and while it the marble finishes and elements are quite modern in style, it is the finishing touches of lighting, decor and accessories that provide a touch of elegance and vintage appeal. The curb-less walk in shower gives this bathroom an upgraded and custom feel. To break up the crisp marble tiles, we introduced a mosaic tile and set it into a picture frame format with a metal-like bead detail that frames the accent tiles. The elegant lines of the freestanding bathtub are perfectly framed in an alcove facing a beautiful window that looks out to the lush backyard and a skylight that floods the space with light.
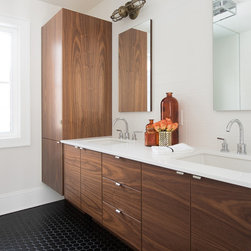
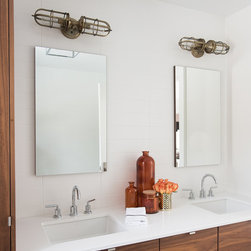
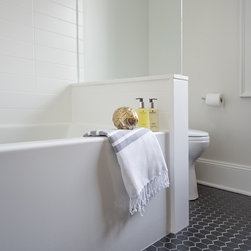
The boys bathroom has a modern and industrial feel, the high end custom walnut cabinetry gives this space a fresh a airy feel, while the black hexagon mosaic tiles anchor the bathroom and give it that masculine and edgy feel. Outfitted with some nautical inspired sconces in a contrasting light bronze finish gives this bathroom it's finishing touch.
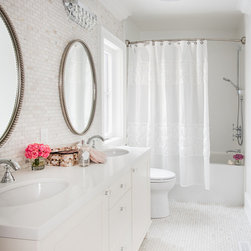
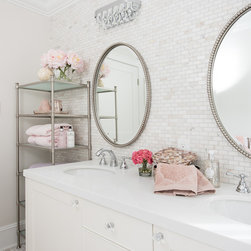
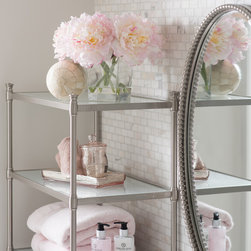
The girls shared bathroom has an over sized vanity with double sinks. To keep the look simple but upscale, we used a mini brick-marble mosaic tile that we applied on the entire bathroom floor and wrapped it up behind the vanity wall. The entire bathroom is done in crisp white finishes with subtle accents of peach and grey in the stone, and decorative accessories. The classically styled vanity has crystal knobs and feet that elevates it the cabinet off the ground to give it that touch of elegance. As a result, we have a pretty bathroom that’s fit for two beautiful girls.
From top to bottom every space in this home was custom designed to create a contemporary styled home with classic elements. While each space in this home is unique, there is a consistent style and harmony that flows throughout the home.
The kitchen was designed to accommodate a family of 6 people. The client was seeking a kitchen that was fresh, practical and contemporary. The challenge in this kitchen was the very long and narrow space that we had to work with. We choose to place the over at the very end of the kitchen, creating an focal point. The hood fan was custom designed in a combination of brushed and polished metal. To lighten up the look we flanked the hood with glass cabinets. The inside of the cabinets were painted black to give a dramatic feeling and a contrasts against the white tableware and dishes being displayed.
One entire section of the kitchen, was established as a functional wall, we decided to have this entire wall in a contrasting dark chocolate stained wood, This zone houses the built-in refrigeration, a pantry and a neat beverage center that has a pair for swing out door to fully access the inside of the cabinet.
The island in this kitchen acts an an anchor and gathering point, its a perfect space to prep, spread out and host a large group of family & friends.
The cabinet doors combine two different profile types, one being a shaker door style and the other a flat slab door with a bead detail that creates a frame around the doors.
This powder room in this home was designed with timeless elegance in mind.
When laying-out the footprint of the room, we designed the vanity to be placed central to the room, and aligned the door to be centered to the square room; upon entering the room you have full view of the vanity directly in front of you, creating a striking impact. While the toilet hides behind the door.
The vanity wall acts as a feature wall. This wall is embellished from floor to ceiling with 5”x8” marble tiles set in a classic brick pattern. The pedestal vanity that sits perfectly centered to the wall has a luxurious white marble console and polished nickel metal legs. The Venetian style oblong mirror adds height and grandeur to the room. While the two antique wall sconces brings an old world flare to the room.
The floor tiles installed in a slanted herringbone pattern mimics the look of old-world wood planks, while keeping a durable finish on the floor.
The walls are finished with a pearlescent-nude colored silk wallpaper. To complete the look of the room an 8” tall classic colonial crown molding frames the room, and a brass chandelier suspends from the centre point of the ceiling to add another element of sparkle and traditional charm.
The result is a timeless powder room that exudes beauty, elegance and interest.
The master bathroom is a true definition of modern glamour, the space is light bright and while it the marble finishes and elements are quite modern in style, it is the finishing touches of lighting, decor and accessories that provide a touch of elegance and vintage appeal. The curb-less walk in shower gives this bathroom an upgraded and custom feel. To break up the crisp marble tiles, we introduced a mosaic tile and set it into a picture frame format with a metal-like bead detail that frames the accent tiles. The elegant lines of the freestanding bathtub are perfectly framed in an alcove facing a beautiful window that looks out to the lush backyard and a skylight that floods the space with light.
The boys bathroom has a modern and industrial feel, the high end custom walnut cabinetry gives this space a fresh a airy feel, while the black hexagon mosaic tiles anchor the bathroom and give it that masculine and edgy feel. Outfitted with some nautical inspired sconces in a contrasting light bronze finish gives this bathroom it's finishing touch.
The girls shared bathroom has an over sized vanity with double sinks. To keep the look simple but upscale, we used a mini brick-marble mosaic tile that we applied on the entire bathroom floor and wrapped it up behind the vanity wall. The entire bathroom is done in crisp white finishes with subtle accents of peach and grey in the stone, and decorative accessories. The classically styled vanity has crystal knobs and feet that elevates it the cabinet off the ground to give it that touch of elegance. As a result, we have a pretty bathroom that’s fit for two beautiful girls.
From top to bottom every space in this home was custom designed to create a contemporary styled home with classic elements. While each space in this home is unique, there is a consistent style and harmony that flows throughout the home.
Project Year: 2017
Project Cost: $500,001 - $750,000
Country: Canada