
Harmony Hill
Welcome to this charming contemporary Farmhouse inspired renovation.
In this project we overhauled the entire main floor! We not only updated the spaces, but we completely reconfigured the rooms and their functions.
The clients purchased this home several years ago and they tried to make it work but it simply was not practical for their family so they decided to start fresh.
The goals for this project where to spruce up the front hall, enlarge kitchen, add a pantry, a home office and a dining area.
In the front hall we spruced up the floors, installed a custom front hall closet and update the staircase area. We installed a beautiful and durable charcoal black tile in a herringbone pattern. Which was a huge departure from the terracotta tiles that didn’t match the feel of the house.
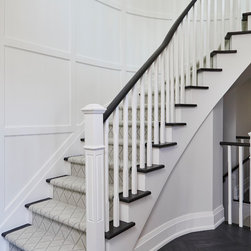
To tackle the awkward 80’s staircase shelf we decided to simply drywall it over and panel the wall going up the stairway to give this zone an upgraded look.
Instead of ripping out the staircase, we choose to spruce it up by painting the treads, risers and pickets. For a finishing touch we added a runner.
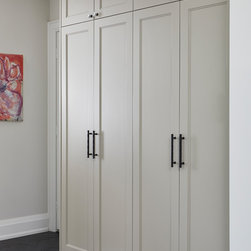
To make the most of the front hall closet, we installed a custom built in cabinet, this not only looks better but given its customized compartments, it functions much better than a standard reach-in closet.
The former front room home this home was a long rectangular space that was not being properly utilized, it had no definition and no proper use. We decided to split that large space and create two separate rooms out of it: one a home office, and the other an over-sized butlers pantry.
The butlers pantry was the homeowners dream. She loves to bake and wanted a separate zone for housing all her baking needs.
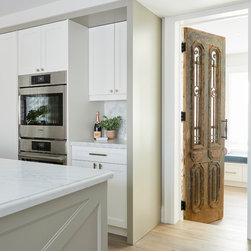
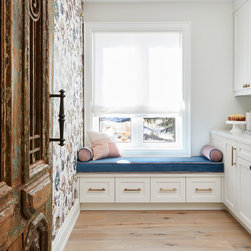
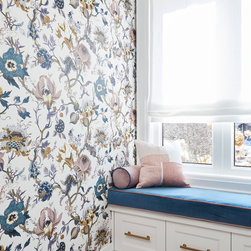
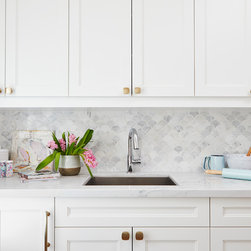
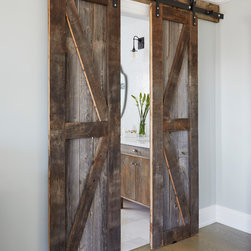
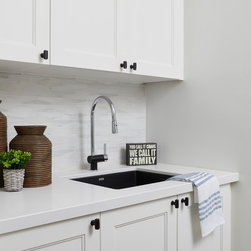
We created a pretty little space with plenty of storage, a separate sink and even a bench at the window so she has a place to sit and plan her recipes. We accented the wall opposite the cabinets with a fabulous wallpaper that has a vintage print, making you feel like you’re in a garden. To visually separate the pantry from the office we sourced a beautiful antique door. The space needed a splash of rustic charm to break up all the new millwork.
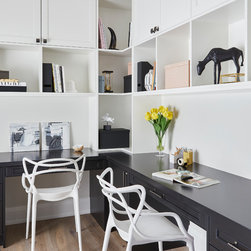
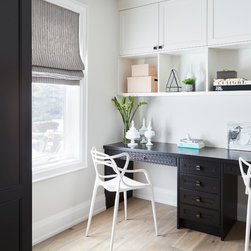
The office is the other half of the former front room, that is now accessed from the front vestibule. This office was designed for mom and her two children, the space was completely outfitted with custom cabinets and compartments to meet their very specific needs. The contrast of the black and white gives the space a smart and sophisticated looks that's neutral and timeless.
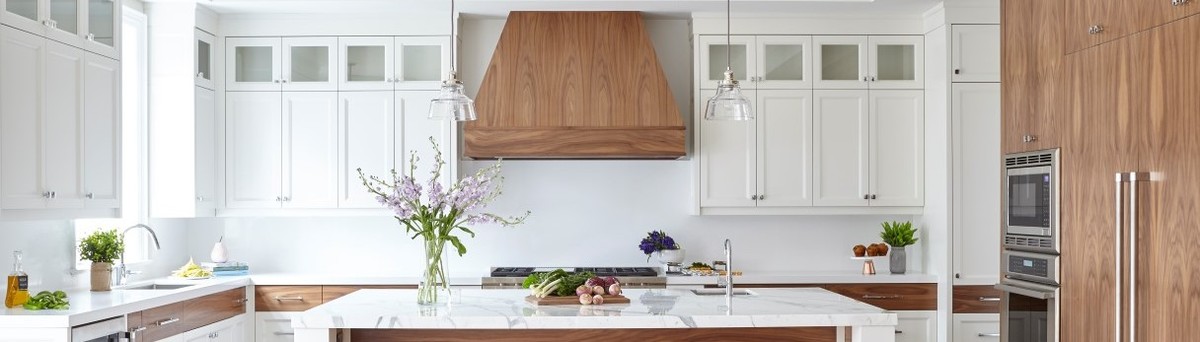
The former kitchen had an awkward layout, and the everyday functions were compromised. Including the oven which was previously on an angle! We completely relocated the kitchen into the former dining room.
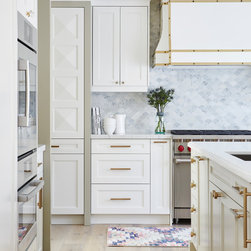
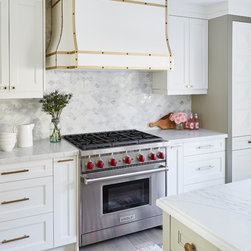
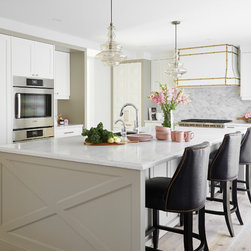
The kitchen layout now has a great sense of symmetry with a huge island, plenty of storage room and a stove that is now a focal point, as apposed to an awkwardly functioning eye sore.
The design of the hood has a sculptures feel, an while the white finish ties into the rest of the cabinetry, the brass trim details makes it stand out.
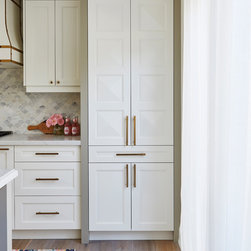
On the two ends of the stove wall we designed tall pantries that have a unique 3-dimensional cabinet profile.
On the perpendicular wall, we have a paneled fridge and freezer, a professional style wall oven and a coffee bar station.
The kitchen cabinetry is comprised of two tones, a classic white combined with an oyster colour, my interpretation of an oyster colour is a cross between a grey and a beige. The warm tones plays into the farmhouse style and breaks up the typical all-white kitchen.
For the final touches we added brushed brass hardware, that are on trend and brighten up the look of this kitchen.
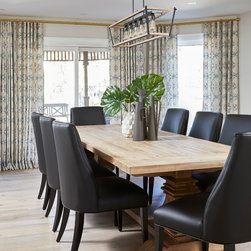
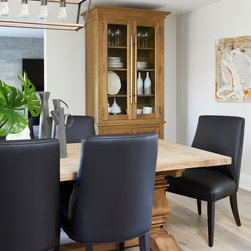
The dining room is the space where the former kitchen once was, and is now an over-sized dining room with a rustic table accented by custom dining chairs that were done in a faux leather finish. Because this space acts as an every day and formal dining space, we wanted to ensure that the seating would be maintenance free. For additional storage we found a beautiful turn of the century style armoire to house the homeowners China. The dining pendant is linear and has an industrial inspired look that helps tie in all the rustic characteristics. To soften up the wood and metal finishes in the dining room, we contrasted the window coverings with a softer more feminine palate of vintage pinks and blues.
In this project we overhauled the entire main floor! We not only updated the spaces, but we completely reconfigured the rooms and their functions.
The clients purchased this home several years ago and they tried to make it work but it simply was not practical for their family so they decided to start fresh.
The goals for this project where to spruce up the front hall, enlarge kitchen, add a pantry, a home office and a dining area.
In the front hall we spruced up the floors, installed a custom front hall closet and update the staircase area. We installed a beautiful and durable charcoal black tile in a herringbone pattern. Which was a huge departure from the terracotta tiles that didn’t match the feel of the house.
To tackle the awkward 80’s staircase shelf we decided to simply drywall it over and panel the wall going up the stairway to give this zone an upgraded look.
Instead of ripping out the staircase, we choose to spruce it up by painting the treads, risers and pickets. For a finishing touch we added a runner.
To make the most of the front hall closet, we installed a custom built in cabinet, this not only looks better but given its customized compartments, it functions much better than a standard reach-in closet.
The former front room home this home was a long rectangular space that was not being properly utilized, it had no definition and no proper use. We decided to split that large space and create two separate rooms out of it: one a home office, and the other an over-sized butlers pantry.
The butlers pantry was the homeowners dream. She loves to bake and wanted a separate zone for housing all her baking needs.
We created a pretty little space with plenty of storage, a separate sink and even a bench at the window so she has a place to sit and plan her recipes. We accented the wall opposite the cabinets with a fabulous wallpaper that has a vintage print, making you feel like you’re in a garden. To visually separate the pantry from the office we sourced a beautiful antique door. The space needed a splash of rustic charm to break up all the new millwork.
The office is the other half of the former front room, that is now accessed from the front vestibule. This office was designed for mom and her two children, the space was completely outfitted with custom cabinets and compartments to meet their very specific needs. The contrast of the black and white gives the space a smart and sophisticated looks that's neutral and timeless.
The former kitchen had an awkward layout, and the everyday functions were compromised. Including the oven which was previously on an angle! We completely relocated the kitchen into the former dining room.
The kitchen layout now has a great sense of symmetry with a huge island, plenty of storage room and a stove that is now a focal point, as apposed to an awkwardly functioning eye sore.
The design of the hood has a sculptures feel, an while the white finish ties into the rest of the cabinetry, the brass trim details makes it stand out.
On the two ends of the stove wall we designed tall pantries that have a unique 3-dimensional cabinet profile.
On the perpendicular wall, we have a paneled fridge and freezer, a professional style wall oven and a coffee bar station.
The kitchen cabinetry is comprised of two tones, a classic white combined with an oyster colour, my interpretation of an oyster colour is a cross between a grey and a beige. The warm tones plays into the farmhouse style and breaks up the typical all-white kitchen.
For the final touches we added brushed brass hardware, that are on trend and brighten up the look of this kitchen.
The dining room is the space where the former kitchen once was, and is now an over-sized dining room with a rustic table accented by custom dining chairs that were done in a faux leather finish. Because this space acts as an every day and formal dining space, we wanted to ensure that the seating would be maintenance free. For additional storage we found a beautiful turn of the century style armoire to house the homeowners China. The dining pendant is linear and has an industrial inspired look that helps tie in all the rustic characteristics. To soften up the wood and metal finishes in the dining room, we contrasted the window coverings with a softer more feminine palate of vintage pinks and blues.
Project Year: 2018
Project Cost: $200,001 - $500,000
Country: Canada