
Contempo Cedarpoint
Welcome to Project Cedarpoint!
When our clients set out to build their custom home, they wanted their kitchen and bathrooms to stand out, and were excited to have us take care of the design for these essential spaces. Our client’s style is sleek and contemporary and they wanted their family home to reflect this look.
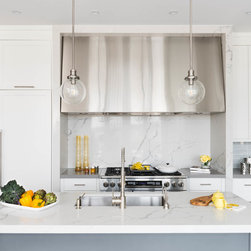
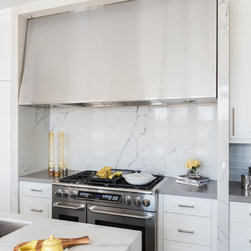
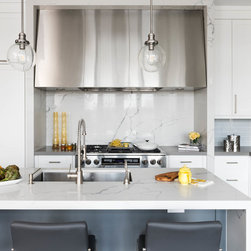
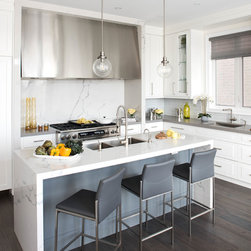
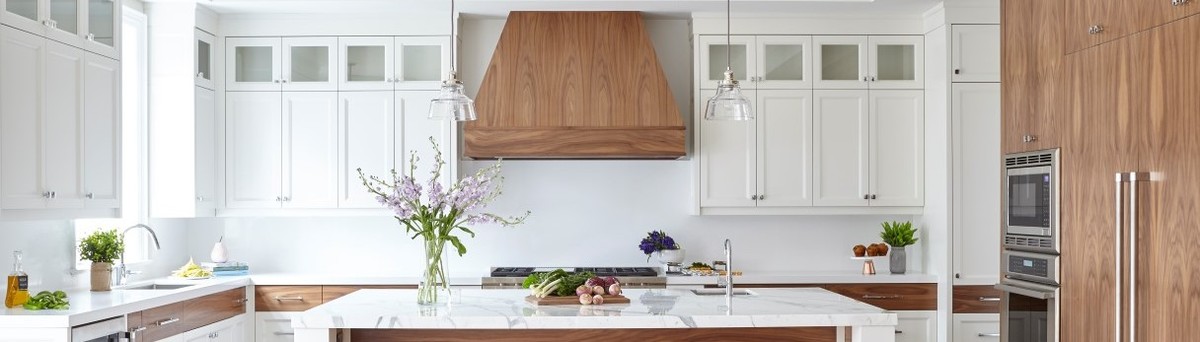
When we set out to design this kitchen we wanted the oven and hood to become a focal point in this space. Mom loves to cook, and we needed a hood that would be powerful enough while making a prominent design statement, that a ‘cook lives here’.
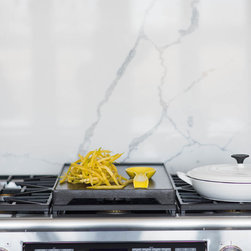
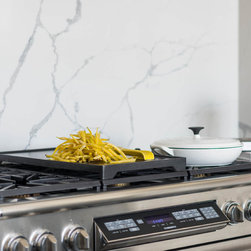
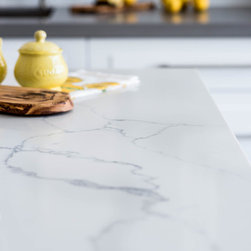
We encased the hood in a custom stainless steel hood cover that was shaped in a very sleek and linear style, with a slight angle. To accent the entire hood and cooking area, we framed the space with a 3” marble U-shaped surround. We used the same marble on the backsplash behind the stove and the countertops throughout the kitchen.
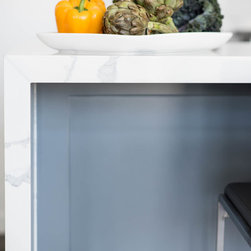
The waterfall edge on the kitchen island truly makes a beautiful statement, showing off the gorgeous stone and leaving that modern imprint on the kitchen.
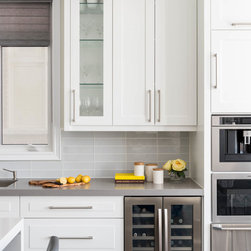
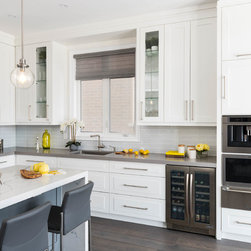
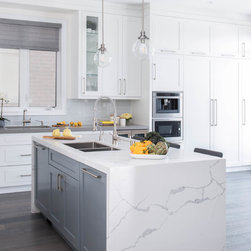
Except for the kitchen island that was done in a grey tone, we kept the cabinets bright white and played with the door profile to create interest, we had the uppers cabinets done in a classic shaker profile, and the lower cabinets done is a reverse shaker design. The reverse shaker was not an off-the-shelf profile, it was a style that we custom created with the cabinet maker.
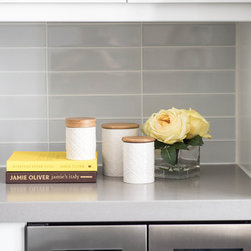
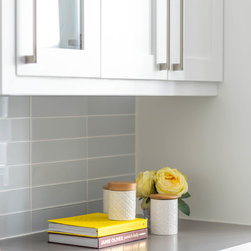
To add a hint of color, we choose a glass backsplash with a very soft aqua hue. We installed the tiles in a stacked grid pattern to keep the look modern.
The kitchen incorporates a full wall of floor to ceiling pantry cabinets along-side wall ovens and a beverage fridge.
As a final touch we installed long and slender handles to work in-line with the contemporary style of the kitchen.
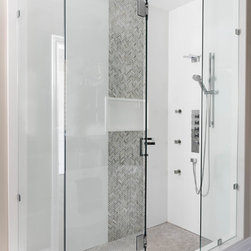
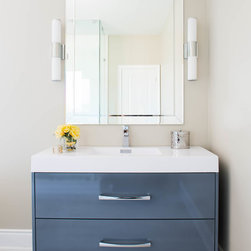
In keeping with the contemporary vibe of this kitchen we implement a similar look for the client’s bathrooms. In the master bathroom, we designed a high gloss grey his & her vanity, with sleek drawers and included an over-sized contemporary shower with all the fittings.
As a result, a modern home that’s perfectly designed to meet all the needs of a beautiful & young family of five.
When our clients set out to build their custom home, they wanted their kitchen and bathrooms to stand out, and were excited to have us take care of the design for these essential spaces. Our client’s style is sleek and contemporary and they wanted their family home to reflect this look.
When we set out to design this kitchen we wanted the oven and hood to become a focal point in this space. Mom loves to cook, and we needed a hood that would be powerful enough while making a prominent design statement, that a ‘cook lives here’.
We encased the hood in a custom stainless steel hood cover that was shaped in a very sleek and linear style, with a slight angle. To accent the entire hood and cooking area, we framed the space with a 3” marble U-shaped surround. We used the same marble on the backsplash behind the stove and the countertops throughout the kitchen.
The waterfall edge on the kitchen island truly makes a beautiful statement, showing off the gorgeous stone and leaving that modern imprint on the kitchen.
Except for the kitchen island that was done in a grey tone, we kept the cabinets bright white and played with the door profile to create interest, we had the uppers cabinets done in a classic shaker profile, and the lower cabinets done is a reverse shaker design. The reverse shaker was not an off-the-shelf profile, it was a style that we custom created with the cabinet maker.
To add a hint of color, we choose a glass backsplash with a very soft aqua hue. We installed the tiles in a stacked grid pattern to keep the look modern.
The kitchen incorporates a full wall of floor to ceiling pantry cabinets along-side wall ovens and a beverage fridge.
As a final touch we installed long and slender handles to work in-line with the contemporary style of the kitchen.
In keeping with the contemporary vibe of this kitchen we implement a similar look for the client’s bathrooms. In the master bathroom, we designed a high gloss grey his & her vanity, with sleek drawers and included an over-sized contemporary shower with all the fittings.
As a result, a modern home that’s perfectly designed to meet all the needs of a beautiful & young family of five.
Project Year: 2017
Project Cost: $150,001 - $200,000
Country: Canada
Zip Code: M5P 1B1