
Kawartha cottage
We are pleased to introduce this family cottage that we designed and build from the ground up in the renown Kawartha region on Ontario. This area is known as one of the most prominent clusters of lakes for water-side Summer retreats.
When our long time and returning client approached us regarding this project, they were in need of serious help. They had just purchased this gorgeous piece of land over looking Crystal Lake, with a dilapidated cottage on it. The existing property was small, moldy and beyond despair. We took to the drawing board and started designing both the architectural and interiors in conjunction with one another.
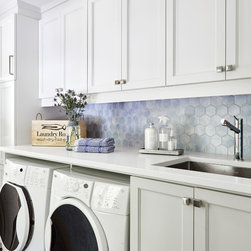
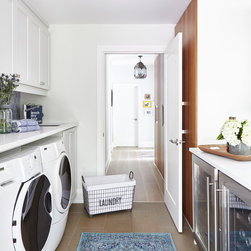
The clients were seeking a cottage that had an open concept family feel with a few key items on their wish list, including laundry, storage and a screened-in porch. Both the architectural and interior requirements were to ensure that the cottage felt rustic, relaxed and not fussy. They didn’t want it to look like a fancy home away from home, but rather a very casual cottage that would be fun, practical and exude the feeling of comfort.
The main floor is an open concept space with the living room on one end and the kitchen on the other, while the dining room anchors in between.
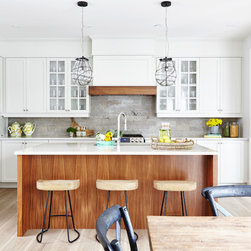
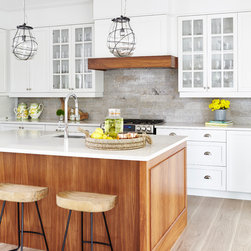
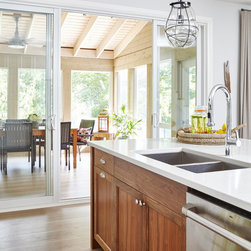
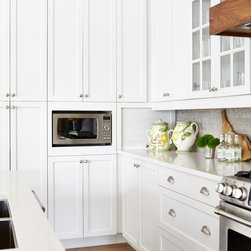
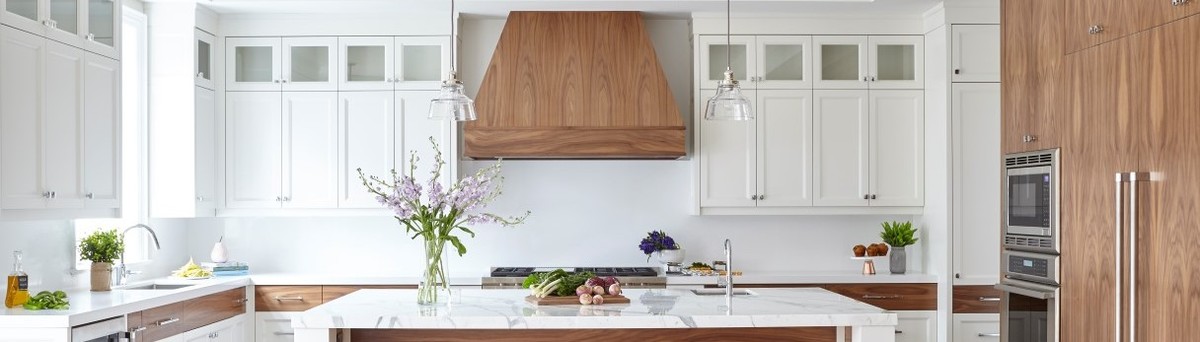
The design of the kitchen is casual and functional with a sizable island that’s a magnet for congregating and sitting for breakfast. The contrast of the walnut island and walnut detail on the hood, breaks away from the ordinary white shaker kitchen millwork by warming up the space and giving it a warm feel.
The kitchen backsplash is a natural chiseled stone that feels natural and rustic. It ties the entire look together by warming up that space and bringing a little bit of the exterior natural rock indoors.
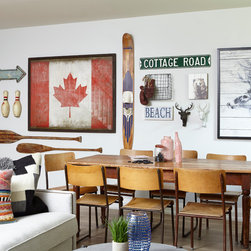
The over-sized dining room has a large farmhouse style table with black x-back bentwood chairs that are reminiscent of the industrial era. Similarly the linear light fixture comprised of black metal and glass also mimics that factory feel. Giving this space a very casual dining feel for a large group of friends and family.
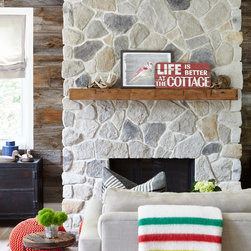
The adjacent living room with its L-shaped sectional sofa is a great place to relax and enjoy the wood burning fire.
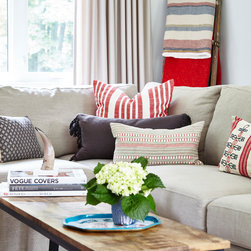
The furnishings for this family room are comfy and paired down, the rug has a worn-in distressed quality to it and the pillows also tie into that look with casual cotton, linen and wool fabrics. The look has a bit of that ‘Canadiana’ feel with its red and white color palate. The red is a nice pop of color and is immediately evocative of the quintessential red Muskoka chairs.
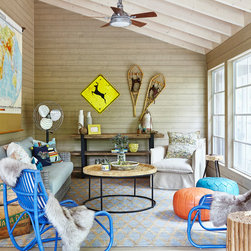
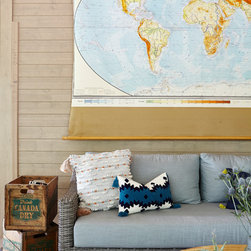
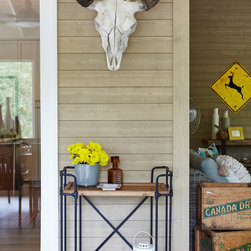
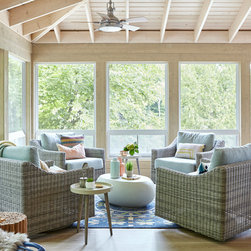
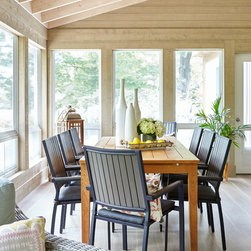
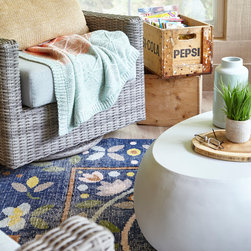
The screened in porch is a secondary space with all the functions of a dining and living area. This space is mostly used in the summer time when the summer breeze penetrated through the space. The look in the screened in porch has a bit of that shabby-chic feel. A few beautifully styled rattan furniture pieces are paired with some miss-matched furniture finds and some really neat antique store selections.
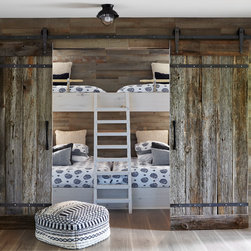
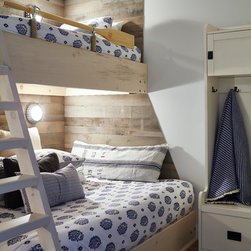
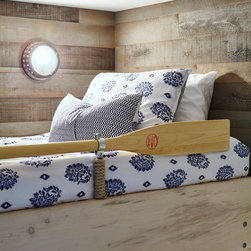
No space in this home was overlooked, and that means even the basement! In this part of the home, we geared the design towards the children and guests. Outfitted with over sized bunk beds, the sleeping quarter comfortably sleeps 6 people. This sleeping quarter was planned to feel like a quintessential cottage bunking room. The walls were treated with barn board and the bed rails were made of oars. The wall sconces help illuminate the dark and cozy quarters while providing that perfect nautical feel!
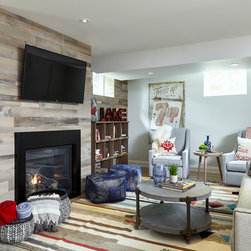
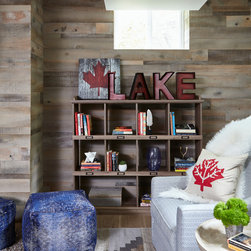
The rest of the basement houses a living area with a laid-back seating zone and a farm-like table with school house chairs that were found at an antique shop. The entire color palate is comprised of beach inspired hues of blue and white combined with red and white tones reminiscent of Canadiana culture.
The design of the entire home was made to feel casual, easy and provide a calming atmosphere. From the architectural, to the interiors as well as the final touches, every discipline meshes with one in another in a harmonious manner to create a cottage you dream of escaping to.
When our long time and returning client approached us regarding this project, they were in need of serious help. They had just purchased this gorgeous piece of land over looking Crystal Lake, with a dilapidated cottage on it. The existing property was small, moldy and beyond despair. We took to the drawing board and started designing both the architectural and interiors in conjunction with one another.
The clients were seeking a cottage that had an open concept family feel with a few key items on their wish list, including laundry, storage and a screened-in porch. Both the architectural and interior requirements were to ensure that the cottage felt rustic, relaxed and not fussy. They didn’t want it to look like a fancy home away from home, but rather a very casual cottage that would be fun, practical and exude the feeling of comfort.
The main floor is an open concept space with the living room on one end and the kitchen on the other, while the dining room anchors in between.
The design of the kitchen is casual and functional with a sizable island that’s a magnet for congregating and sitting for breakfast. The contrast of the walnut island and walnut detail on the hood, breaks away from the ordinary white shaker kitchen millwork by warming up the space and giving it a warm feel.
The kitchen backsplash is a natural chiseled stone that feels natural and rustic. It ties the entire look together by warming up that space and bringing a little bit of the exterior natural rock indoors.
The over-sized dining room has a large farmhouse style table with black x-back bentwood chairs that are reminiscent of the industrial era. Similarly the linear light fixture comprised of black metal and glass also mimics that factory feel. Giving this space a very casual dining feel for a large group of friends and family.
The adjacent living room with its L-shaped sectional sofa is a great place to relax and enjoy the wood burning fire.
The furnishings for this family room are comfy and paired down, the rug has a worn-in distressed quality to it and the pillows also tie into that look with casual cotton, linen and wool fabrics. The look has a bit of that ‘Canadiana’ feel with its red and white color palate. The red is a nice pop of color and is immediately evocative of the quintessential red Muskoka chairs.
The screened in porch is a secondary space with all the functions of a dining and living area. This space is mostly used in the summer time when the summer breeze penetrated through the space. The look in the screened in porch has a bit of that shabby-chic feel. A few beautifully styled rattan furniture pieces are paired with some miss-matched furniture finds and some really neat antique store selections.
No space in this home was overlooked, and that means even the basement! In this part of the home, we geared the design towards the children and guests. Outfitted with over sized bunk beds, the sleeping quarter comfortably sleeps 6 people. This sleeping quarter was planned to feel like a quintessential cottage bunking room. The walls were treated with barn board and the bed rails were made of oars. The wall sconces help illuminate the dark and cozy quarters while providing that perfect nautical feel!
The rest of the basement houses a living area with a laid-back seating zone and a farm-like table with school house chairs that were found at an antique shop. The entire color palate is comprised of beach inspired hues of blue and white combined with red and white tones reminiscent of Canadiana culture.
The design of the entire home was made to feel casual, easy and provide a calming atmosphere. From the architectural, to the interiors as well as the final touches, every discipline meshes with one in another in a harmonious manner to create a cottage you dream of escaping to.
Project Year: 2018
Project Cost: $500,001 - $750,000
Country: Canada
Zip Code: K0M 2A0