
Withrow Park
Welcome to Withrow Park, a beautiful home in a quaint Toronto community!
Our clients who purchased this property approached us to redesign the entire home from top to bottom, they dreamed of a space that would be modern and open, even if the house itself was a classic turn-of-the-century home, built in 1915.
In these downtown neighbourhood of Toronto people are attuned to contemporary styles. They are gravitating away from the traditional interior footprint of these classic homes, typically keeping nothing but the exterior shell.
What they wanted was a fresh, new look, rooms without boundaries, flexible spaces, less frill and more function. In today’s world, we are all very busy and so when we get home, we want to see each other and be together.
We want to be immersed in all aspects of family living, so we don’t need spaces secluded from each other. This desire for proximity, is behind the appetite among young home buyers for open-plan spaces.
The dining table isn’t for formal once-a-week dinners anymore; it’s the place for casual eating and doing homework and coming together.
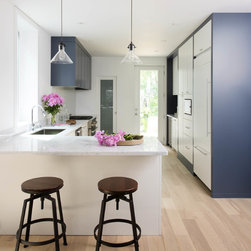
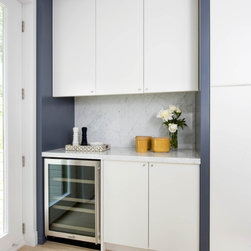
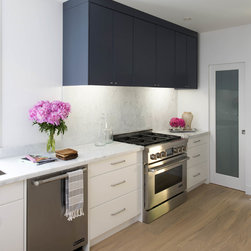
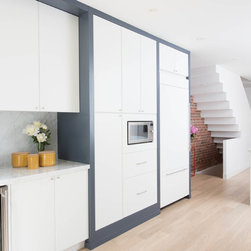
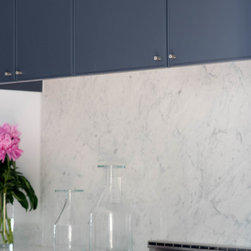
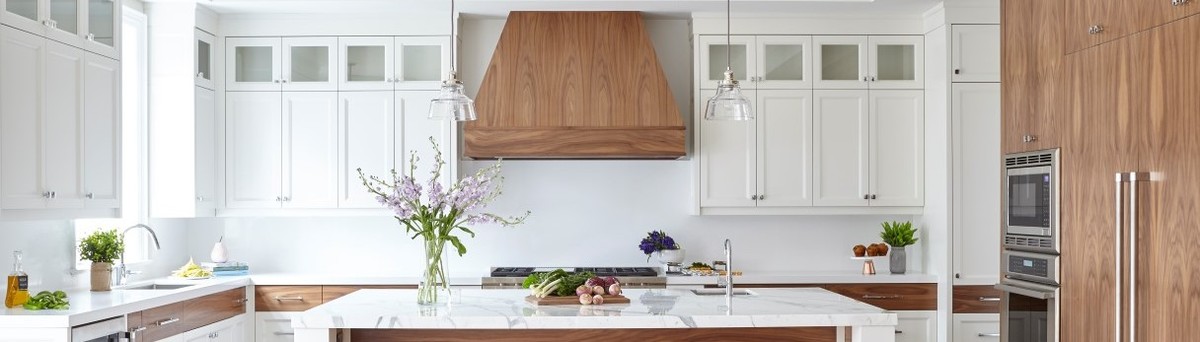
The homeowners are avid cooks, so we organized the kitchen zone for maximum efficiency. When we set out to design a kitchen, we always ask a lot of questions before finalizing the kitchen design. Specific questions are essential for understanding how a space will be used. The kitchen cabinets were custom finished in a matte white and grey. The countertops and the backsplash are Carrara marble. The glass pendants cast warm pools of light over the peninsula but don’t take up too much visual space.
In the 2,500-square-foot house with its living and sleeping areas spread over three floors, we used a unified palette of muted greys and whites, marble and pale wood and exposed brick to illuminate, expand and unite the spaces. The custom cabinets in the bathrooms, for example, mimic the colour and style of those in the kitchen.
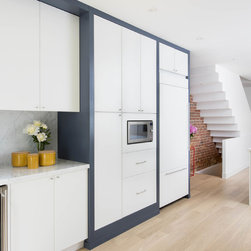
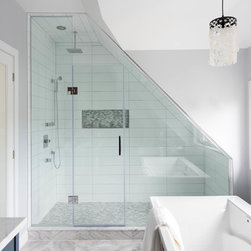
Because each of the floors is 900 square feet or less, we maximized every nook and cranny – fitting a glassed-in shower under the roofline in the third-floor master bathroom, for example, and creating a cut-out in the pantry to fit the microwave.
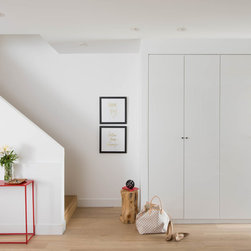
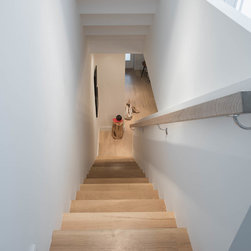
Throughout the home, we kept architectural details to a minimum so it would not interrupt the visual flow. In the front entrance, a coat closet is camouflaged behind a wall of flat-front doors. The stairways, too, got the spare treatment, balustrades were replaced by solid drywall.
On the main floor, we removed all the inner walls, adding structural beams flush with the ceiling, eliminating the need for columns, posts and partition walls. That allows light to pour in from the front and rear windows, and merges kitchen, dining room and living room.
On the 3rd floor, where a once-barely-used attic now houses a master bedroom big enough for a king-size bed and his and her closets, plus a luxurious ensuite bathroom. We achieved this by opening up the back facade with floor-to-ceiling windows and a walk-out to a rooftop deck.
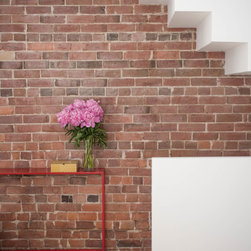
In all the modernizing and brightening, we didn’t want to forget the home’s history. We paid tribute to its heritage in details large and small. We left the original brick walls exposed around the fireplace in the living room and in the bedroom above. Even the original fireplaces are still in place, though they have been stripped of their ornate wooden mantels and given a flat, contemporary face. We also ensured to keep the exterior façade true to its original style, instead of modernizing it, we restored it and preserved it. The goal was to remain classic, and true to the community and to the house itself.
Our clients who purchased this property approached us to redesign the entire home from top to bottom, they dreamed of a space that would be modern and open, even if the house itself was a classic turn-of-the-century home, built in 1915.
In these downtown neighbourhood of Toronto people are attuned to contemporary styles. They are gravitating away from the traditional interior footprint of these classic homes, typically keeping nothing but the exterior shell.
What they wanted was a fresh, new look, rooms without boundaries, flexible spaces, less frill and more function. In today’s world, we are all very busy and so when we get home, we want to see each other and be together.
We want to be immersed in all aspects of family living, so we don’t need spaces secluded from each other. This desire for proximity, is behind the appetite among young home buyers for open-plan spaces.
The dining table isn’t for formal once-a-week dinners anymore; it’s the place for casual eating and doing homework and coming together.
The homeowners are avid cooks, so we organized the kitchen zone for maximum efficiency. When we set out to design a kitchen, we always ask a lot of questions before finalizing the kitchen design. Specific questions are essential for understanding how a space will be used. The kitchen cabinets were custom finished in a matte white and grey. The countertops and the backsplash are Carrara marble. The glass pendants cast warm pools of light over the peninsula but don’t take up too much visual space.
In the 2,500-square-foot house with its living and sleeping areas spread over three floors, we used a unified palette of muted greys and whites, marble and pale wood and exposed brick to illuminate, expand and unite the spaces. The custom cabinets in the bathrooms, for example, mimic the colour and style of those in the kitchen.
Because each of the floors is 900 square feet or less, we maximized every nook and cranny – fitting a glassed-in shower under the roofline in the third-floor master bathroom, for example, and creating a cut-out in the pantry to fit the microwave.
Throughout the home, we kept architectural details to a minimum so it would not interrupt the visual flow. In the front entrance, a coat closet is camouflaged behind a wall of flat-front doors. The stairways, too, got the spare treatment, balustrades were replaced by solid drywall.
On the main floor, we removed all the inner walls, adding structural beams flush with the ceiling, eliminating the need for columns, posts and partition walls. That allows light to pour in from the front and rear windows, and merges kitchen, dining room and living room.
On the 3rd floor, where a once-barely-used attic now houses a master bedroom big enough for a king-size bed and his and her closets, plus a luxurious ensuite bathroom. We achieved this by opening up the back facade with floor-to-ceiling windows and a walk-out to a rooftop deck.
In all the modernizing and brightening, we didn’t want to forget the home’s history. We paid tribute to its heritage in details large and small. We left the original brick walls exposed around the fireplace in the living room and in the bedroom above. Even the original fireplaces are still in place, though they have been stripped of their ornate wooden mantels and given a flat, contemporary face. We also ensured to keep the exterior façade true to its original style, instead of modernizing it, we restored it and preserved it. The goal was to remain classic, and true to the community and to the house itself.
Project Year: 2017
Project Cost: $200,001 - $500,000
Country: Canada