
Blythwood
Welcome to Project Blythwood, a stylish home with a touch of modern glamour.
When our returning client decided to build her second home, we became involved in everything from the initial planning to the finishes and materials, millwork designs and final furnishing details.
A beautiful older home on a quiet enclave was completely gut out from the inside, and a generous sized addition was added to the back of the house, expanding the home by over 800sq ft. Taking the home down to the studs allowed us to start fresh with the space planning and properly work through all of our clients’ requirements and lifestyle. Working with a pie shaped lot, our addition was not your standard square box, it was angled to conform to the shape of the property. With angles there are always challenges, but concurrently it made for a beautiful architectural feature.
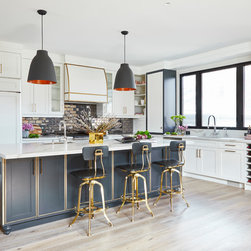
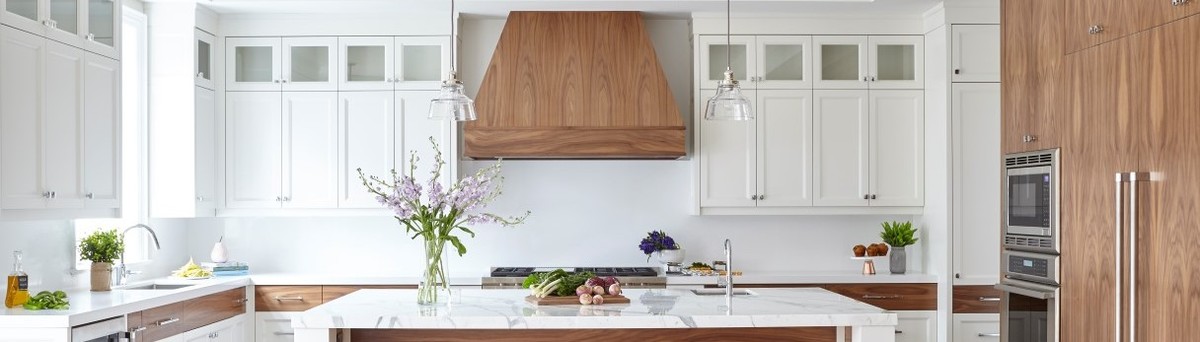
In this home, the very large kitchen became the heart of the home. Being situated right in the centre of the home, it’s accessible and visible from all its adjacent rooms.
This fashion forward client has a keen eye for fashion and design and loves everything trendy, stylish and classic. It’s no wonder we gravitated towards a crisp black and white palate.
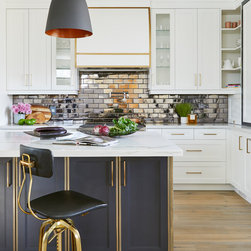
The black kitchen island with its brass trim is truly an entertainer’s dream! It’s open to the dining room and can seat over 6 people comfortably at the counter. It makes for great buffet spreads and gatherings. The island acts as a statement piece among its more subtle backdrop of crisp white cabinets.
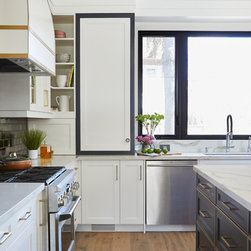
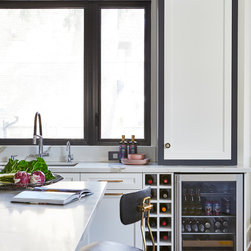
At the sink we have a very large window that looks out onto the beautiful yard. This window was planned to ensure perfect symmetry in the kitchen. Flanking the kitchen are two tall towers frames in a 2” black boarder, that come down to the countertop surface, these act as appliance garage, a great way to remove all the bulky countertop appliances from the open concept kitchen.
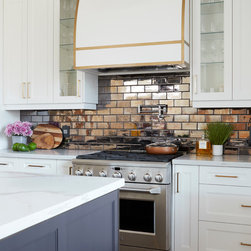
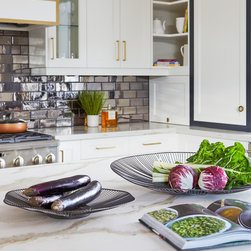
The kitchen backsplash is a unique bronze subway tile that has a shimmer to it, giving it a mirrored effect.
All of the cabinet hardware was carefully selected to coordinate with all the brass detailing on the kitchen island and hood. Even a few specialty knobs were introduced as accent pieces.
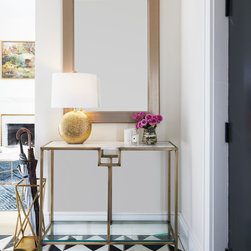
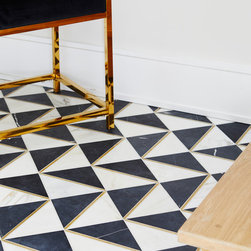
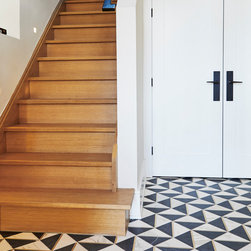
The front hall of the home is small but welcoming, we went bold and introduced a black and white geometric marble to truly make a statement at the entry.
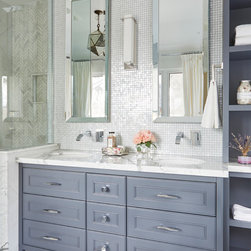
The powder room also ties into the rest of the home by introducing chic and stylish materials that are on trend. A dark blue herringbone pattered tile wraps up from the floor and onto the wall of the vanity. A gold boarder accents the tile and gives it a tailored look. The minimalist vanity hangs off the wall while the gold wall mounted faucet gives this small space a glamorous presence.
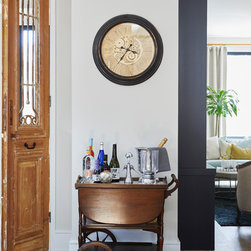
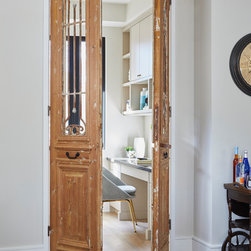
The home office was carved into the floor plan as a small space just off the open concept main floor. The entrance to the room is highlighted by an antique Egyptian door, giving this room a special architectural touch and a grand entrance.
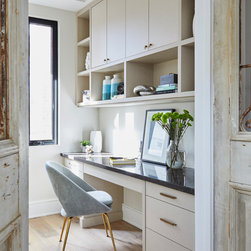
Inside the small office, we completely outfitted only one wall with floor to ceiling storage and a worktop surface. It’s a perfect home office that considers all the elements of storage, function and aesthetics.
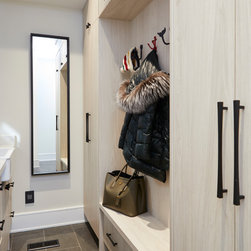
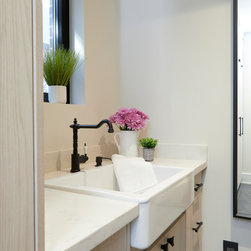
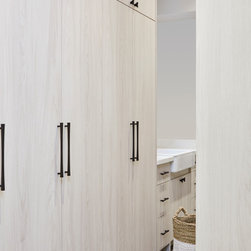
On the main floor, the mud room was another essential space that we allocated off the side entrance of the home. This space is long and narrow but has ample closed storage, a sink for washing off muddy boots, and a nice bench and hooks for ease of use. The custom cabinetry is done in a beautiful white-washed wood tone which complements the wood floors throughout the home and keeps that modern feeling flowing throughout the home.
The black and white accents seen around the home, along with the warm shades of the Scandinavian bleached floors and dramatic coloured millwork pieces gives this home a striking and contemporary appeal, while still feeling warm and inviting.
When our returning client decided to build her second home, we became involved in everything from the initial planning to the finishes and materials, millwork designs and final furnishing details.
A beautiful older home on a quiet enclave was completely gut out from the inside, and a generous sized addition was added to the back of the house, expanding the home by over 800sq ft. Taking the home down to the studs allowed us to start fresh with the space planning and properly work through all of our clients’ requirements and lifestyle. Working with a pie shaped lot, our addition was not your standard square box, it was angled to conform to the shape of the property. With angles there are always challenges, but concurrently it made for a beautiful architectural feature.
In this home, the very large kitchen became the heart of the home. Being situated right in the centre of the home, it’s accessible and visible from all its adjacent rooms.
This fashion forward client has a keen eye for fashion and design and loves everything trendy, stylish and classic. It’s no wonder we gravitated towards a crisp black and white palate.
The black kitchen island with its brass trim is truly an entertainer’s dream! It’s open to the dining room and can seat over 6 people comfortably at the counter. It makes for great buffet spreads and gatherings. The island acts as a statement piece among its more subtle backdrop of crisp white cabinets.
At the sink we have a very large window that looks out onto the beautiful yard. This window was planned to ensure perfect symmetry in the kitchen. Flanking the kitchen are two tall towers frames in a 2” black boarder, that come down to the countertop surface, these act as appliance garage, a great way to remove all the bulky countertop appliances from the open concept kitchen.
The kitchen backsplash is a unique bronze subway tile that has a shimmer to it, giving it a mirrored effect.
All of the cabinet hardware was carefully selected to coordinate with all the brass detailing on the kitchen island and hood. Even a few specialty knobs were introduced as accent pieces.
The front hall of the home is small but welcoming, we went bold and introduced a black and white geometric marble to truly make a statement at the entry.
The powder room also ties into the rest of the home by introducing chic and stylish materials that are on trend. A dark blue herringbone pattered tile wraps up from the floor and onto the wall of the vanity. A gold boarder accents the tile and gives it a tailored look. The minimalist vanity hangs off the wall while the gold wall mounted faucet gives this small space a glamorous presence.
The home office was carved into the floor plan as a small space just off the open concept main floor. The entrance to the room is highlighted by an antique Egyptian door, giving this room a special architectural touch and a grand entrance.
Inside the small office, we completely outfitted only one wall with floor to ceiling storage and a worktop surface. It’s a perfect home office that considers all the elements of storage, function and aesthetics.
On the main floor, the mud room was another essential space that we allocated off the side entrance of the home. This space is long and narrow but has ample closed storage, a sink for washing off muddy boots, and a nice bench and hooks for ease of use. The custom cabinetry is done in a beautiful white-washed wood tone which complements the wood floors throughout the home and keeps that modern feeling flowing throughout the home.
The black and white accents seen around the home, along with the warm shades of the Scandinavian bleached floors and dramatic coloured millwork pieces gives this home a striking and contemporary appeal, while still feeling warm and inviting.
Project Year: 2018
Project Cost: $200,001 - $500,000
Country: Canada
Zip Code: M4N 3L2