

Bright, Open Kitchen
There were way too many walls dividing the kitchen, family room, and dining room in this Newport News home. First a non-load bearing wall between the kitchen and the dining room was completely removed.
The pantry closet in the kitchen was removed and then the wall between the kitchen and living room was pushed back. The new smaller size of living room did not affect the space too much and the homeowner could still arrange all of her furniture properly.
In the new open concept space we installed hardwood floors in the kitchen, dining room, living room, adjacent hallway, and landing area from the garage in the family room.
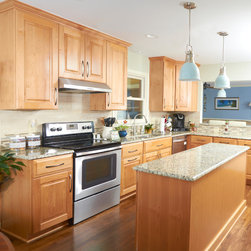
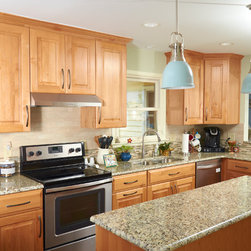
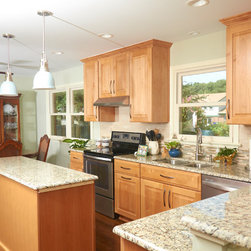
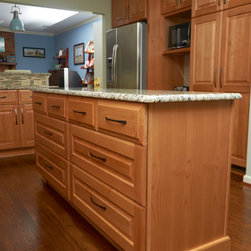
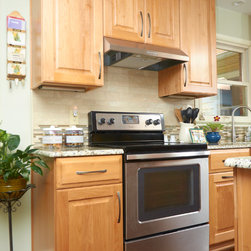
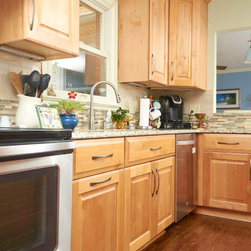
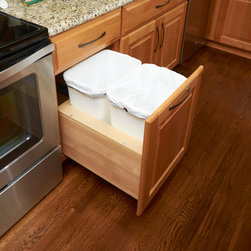
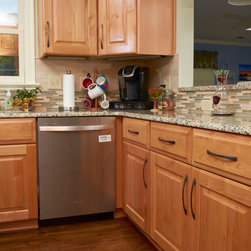
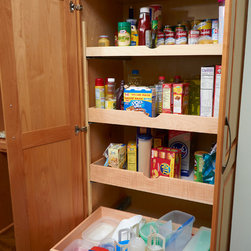
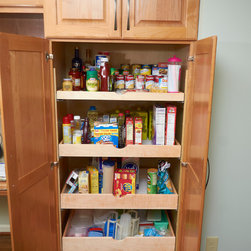
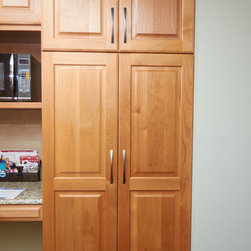
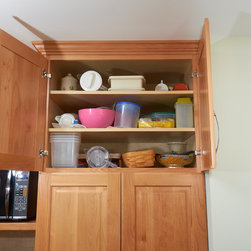
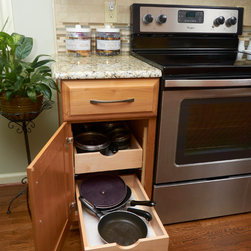
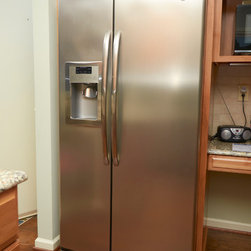
On top of the new hardwood floors we installed light Alder cabinets with Venetian Ice granite countertops. The cabinets included a new island, a 36” wide pantry with (5) roll out shelves in varying sizes, and deep pots/pans drawers. New stainless steel appliances were installed in their new locations. The area was now well lit with LED recessed lights in the ceiling, seafoam blue pendants over the island and bar top, as well as LED under-cabinet lights in the task areas.
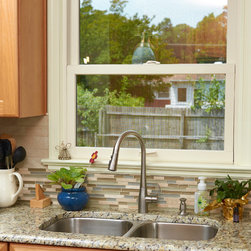
The finishing touches included a tile backsplash and a beach inspired paint color to compliment the family room. The final outcome of this extensive remodel was a beautiful space that was nice and open for the homeowner and her large family to enjoy.
The pantry closet in the kitchen was removed and then the wall between the kitchen and living room was pushed back. The new smaller size of living room did not affect the space too much and the homeowner could still arrange all of her furniture properly.
In the new open concept space we installed hardwood floors in the kitchen, dining room, living room, adjacent hallway, and landing area from the garage in the family room.
On top of the new hardwood floors we installed light Alder cabinets with Venetian Ice granite countertops. The cabinets included a new island, a 36” wide pantry with (5) roll out shelves in varying sizes, and deep pots/pans drawers. New stainless steel appliances were installed in their new locations. The area was now well lit with LED recessed lights in the ceiling, seafoam blue pendants over the island and bar top, as well as LED under-cabinet lights in the task areas.
The finishing touches included a tile backsplash and a beach inspired paint color to compliment the family room. The final outcome of this extensive remodel was a beautiful space that was nice and open for the homeowner and her large family to enjoy.
Project Year: 2016
Country: United States