

Small Kitchen Remodel
This tiny kitchen in the historic Hilton area of Newport News was in desperate need of an update. Mismatched appliances, hard to reach cabinets were only the start of the issues this client complained about. The sink was crammed in the corner and the range was in an odd location.
The Owners wanted to incorporate the existing ceiling planks in the new design but during the demo phase water damaged was discovered and they had to be removed. They were replaced with smooth sheetrock. This allowed for more flexibility with the new lighting package.
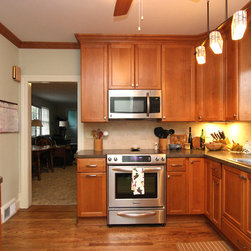
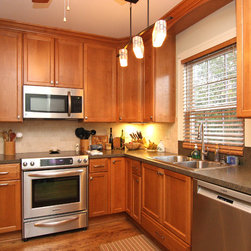
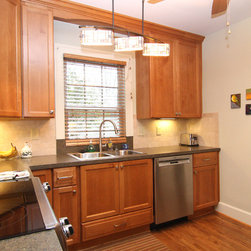
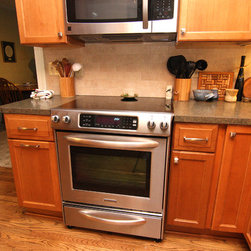
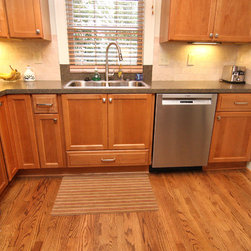
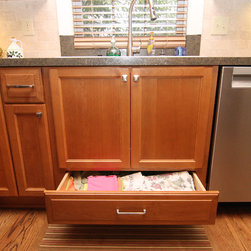
The first thing that was done to fix the issues was the purchase of new energy efficient stainless steel appliances. The second thing was to design a new cabinet layout around the appliances and the Owners needs. The sink was relocated and centered to the existing window making it more functional. The range was relocated for ease of use and topped with a space
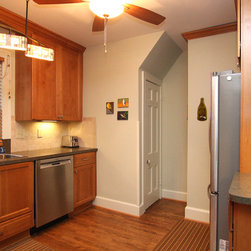
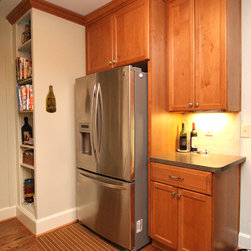
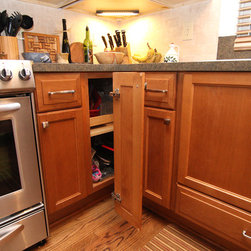
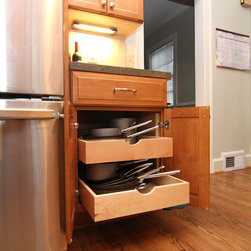
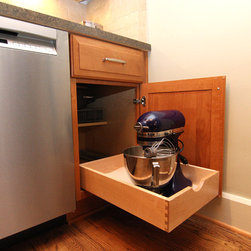
saving over-the-range microwave/hood vent. The refrigerator was relocated to add more countertop space. The new 48” tall wall cabinets provided ample storage and the base cabinets were filled with roll out shelves and a corner lazy susan for additional accessibility.
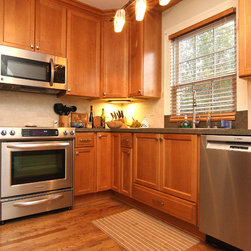
The new laminate tops were accented with a clean porcelain tile backsplash in a brick pattern and wall paint with a hint of soft green. The finishing touches included a new ceiling fan with light kit, LED under-cabinet lights, and stainless hardware. This historic home was now updated and completely functional but still stayed true to its historical roots.
The Owners wanted to incorporate the existing ceiling planks in the new design but during the demo phase water damaged was discovered and they had to be removed. They were replaced with smooth sheetrock. This allowed for more flexibility with the new lighting package.
The first thing that was done to fix the issues was the purchase of new energy efficient stainless steel appliances. The second thing was to design a new cabinet layout around the appliances and the Owners needs. The sink was relocated and centered to the existing window making it more functional. The range was relocated for ease of use and topped with a space
saving over-the-range microwave/hood vent. The refrigerator was relocated to add more countertop space. The new 48” tall wall cabinets provided ample storage and the base cabinets were filled with roll out shelves and a corner lazy susan for additional accessibility.
The new laminate tops were accented with a clean porcelain tile backsplash in a brick pattern and wall paint with a hint of soft green. The finishing touches included a new ceiling fan with light kit, LED under-cabinet lights, and stainless hardware. This historic home was now updated and completely functional but still stayed true to its historical roots.
Country: United States