

Corner Shower Bathroom Remodel
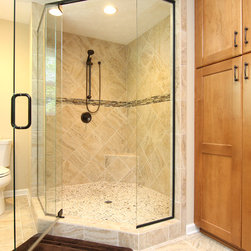
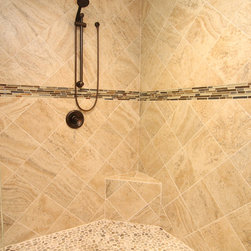
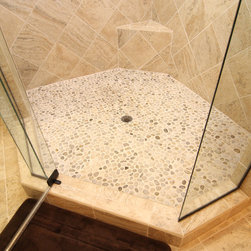
This client wanted a free flowing layout for their master bathroom and closet area. First walls and doors were relocated to achieve a better layout. Extensive plumbing work was needed to relocate the vanities and the shower on this 2nd floor project. A pocket door was used at the entry to the bathroom to save valuable wall space. A large corner shower was added and included a corner foot rest and two separate recessed niches. To finish off this custom shower we installed a pebbled tile floor, custom wall tiles set on a diagonal with an accent strip and a heavy glass enclosure with Oil Rubbed Bronze hardware. The fixtures carried throughout the rest of the bathroom were also Oil Rubbed Bronze including the convenient handheld shower head.
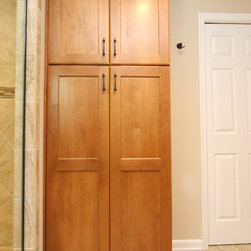
The new vanities and the tall linen cabinet provided ample storage. The vanity was accented with a coordinating granite countertop and the multidirectional custom framed mirrors deliver a unique effect. LED recessed lights and wall mounted vanity lights were installed to improve lighting throughout the whole room. By just relocating a few walls and plumbing fixtures this client now has a gorgeous bathroom with a free flowing, open layout.
The new vanities and the tall linen cabinet provided ample storage. The vanity was accented with a coordinating granite countertop and the multidirectional custom framed mirrors deliver a unique effect. LED recessed lights and wall mounted vanity lights were installed to improve lighting throughout the whole room. By just relocating a few walls and plumbing fixtures this client now has a gorgeous bathroom with a free flowing, open layout.
Country: United States
Zip Code: 23690