

Kitchen Storage Galore
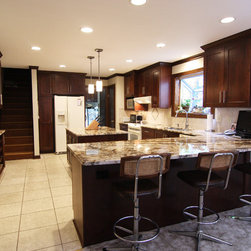
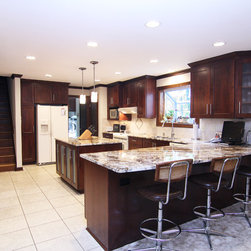
Despite the generous size of the kitchen in this home, the lack of storage and lighting made this a space that the client did not enjoy – particularly the closed in feeling brought on by the peninsula wall cabinets, dark paneling, and the ceiling beams. Accordingly, the design process began by establishing an open floor plan to the adjoining family room, study, and sunroom. The dark beams and paneling were also removed. The client wanted to use their existing appliances and flooring since they were both in great condition.
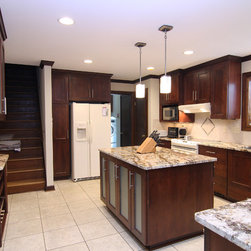
The existing foot print of the kitchen was ideal so no appliances needed to be moved other than the refrigerator which was separated from the wall by a tall pantry cabinet so that the doors could open up all the way. The biggest hurdle to overcome in the large kitchen was the color of the cabinets. The clients had custom stained woodwork throughout the entire first floor of their home so they did not want to go with a different color cabinet. We used a stain for the new cabinets that blended seamlessly with the existing woodwork.
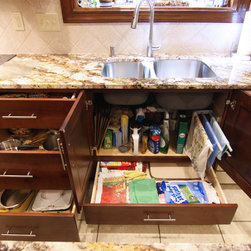
With this problem solved we then focused on the issue of storage. The couple worked with us to add custom storage features to each and every cabinet in the kitchen. These features included but were not limited to roll out shelves, tray dividers, drawer organizers, a reverse sink base with a fully functional drawer on the bottom, wine racks, and a pull out trash cabinet.
Our next task was to create lots of wine storage for the homeowner’s extensive wine
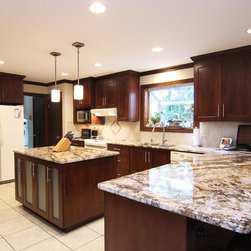
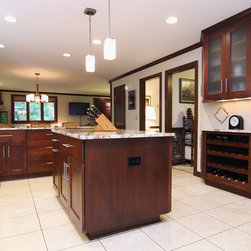
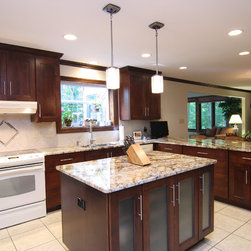
collection. To aid this we added a large island with integrated wine holders on the back side behind the frosted glass doors. We also added an entire wall of shallow wine storage between the entry door and the staircase with accents of frosted glass doors. Our next task was to add light to this dark and dated kitchen. We accomplished this by adding LED recessed lights, pendants over the island, and LED under-cabinet lights.
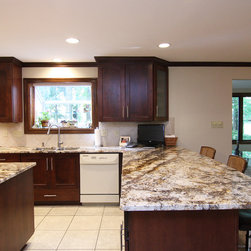
Our last two hurdles to overcome were the selections of granite countertops and the tile backsplash. After many weeks of searching at several different locations, our homeowners decided on a very nice exotic granite to complement their kitchen cabinets and new lighting scheme. With such wild granite our designer designed a subtle tile backsplash that complimented the exotic granite and did not compete with it. All the clients wants and needs were satisfied.
The existing foot print of the kitchen was ideal so no appliances needed to be moved other than the refrigerator which was separated from the wall by a tall pantry cabinet so that the doors could open up all the way. The biggest hurdle to overcome in the large kitchen was the color of the cabinets. The clients had custom stained woodwork throughout the entire first floor of their home so they did not want to go with a different color cabinet. We used a stain for the new cabinets that blended seamlessly with the existing woodwork.
With this problem solved we then focused on the issue of storage. The couple worked with us to add custom storage features to each and every cabinet in the kitchen. These features included but were not limited to roll out shelves, tray dividers, drawer organizers, a reverse sink base with a fully functional drawer on the bottom, wine racks, and a pull out trash cabinet.
Our next task was to create lots of wine storage for the homeowner’s extensive wine
collection. To aid this we added a large island with integrated wine holders on the back side behind the frosted glass doors. We also added an entire wall of shallow wine storage between the entry door and the staircase with accents of frosted glass doors. Our next task was to add light to this dark and dated kitchen. We accomplished this by adding LED recessed lights, pendants over the island, and LED under-cabinet lights.
Our last two hurdles to overcome were the selections of granite countertops and the tile backsplash. After many weeks of searching at several different locations, our homeowners decided on a very nice exotic granite to complement their kitchen cabinets and new lighting scheme. With such wild granite our designer designed a subtle tile backsplash that complimented the exotic granite and did not compete with it. All the clients wants and needs were satisfied.
Country: United States