

Kepley Kitchen
The client’s problems included:
Dated Look
The house was full of dark wood paneling, green shag carpet, textured ceilings, and linoleum flooring.
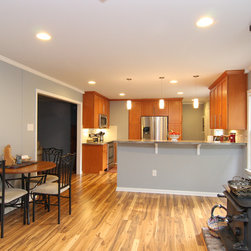
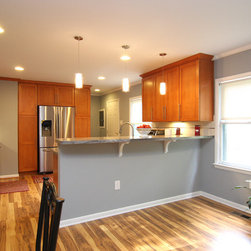
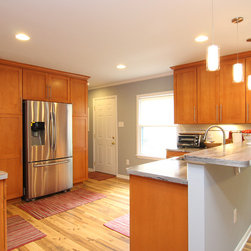
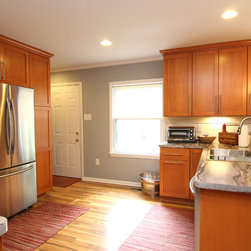
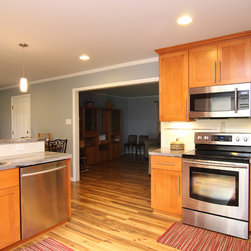
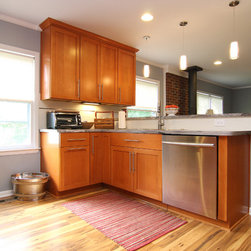
Solution: The paneling was painted a fresh shade of gray, the carpet was removed and replaced with a high end laminate floor, the existing ceiling was overlaid with 3/8 inch drywall and finished smooth. A tiled backsplash was also added to accent the new high definition laminate counter tops.
Layout
The existing layout was inefficient and the small galley style kitchen kept the cook from interacting with family in the adjoining rooms.
Solution: The wall between the kitchen and the family room was removed to open up the space, the pantry closet was removed and the water heater relocated to the garage. The existing opening from the family room to the living room was widened to 7 feet to allow interactions with family.
Access to Panel Box
The panel box was installed in the kitchen near the back door.
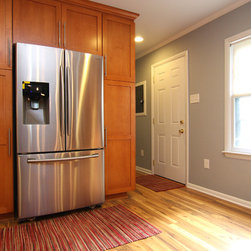
Solution: The new layout had to accommodate a 36 inch service area around the electric panel.
Dark
The kitchen needed proper overhead lighting, task lighting and accent lighting.
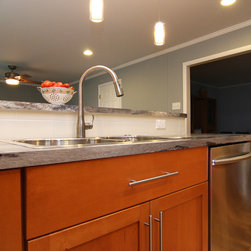
Solution: LED recessed cans, LED under cabinet lights, and three hanging pendant lights.
Lack of Storage
The narrow kitchen barely had enough room to hold a bag of rice and three cans of beans.
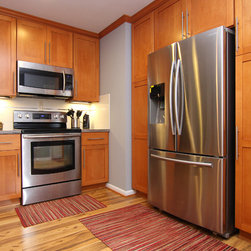
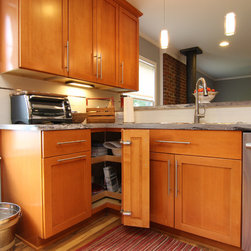
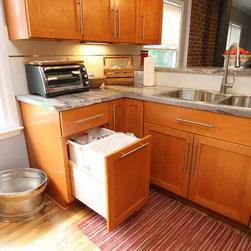
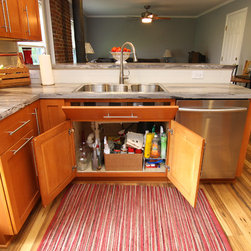
Solution: The existing soffits were removed to allow installation of taller wall cabinets thus increasing the amount of space to store rice and beans. Two tall pantry cabinets were added on each side of the new refrigerator. Other storage features include: a corner lazy Susan, a pullout waste basket, and a tilt-out on the sink base cabinet.
Dated Look
The house was full of dark wood paneling, green shag carpet, textured ceilings, and linoleum flooring.
Solution: The paneling was painted a fresh shade of gray, the carpet was removed and replaced with a high end laminate floor, the existing ceiling was overlaid with 3/8 inch drywall and finished smooth. A tiled backsplash was also added to accent the new high definition laminate counter tops.
Layout
The existing layout was inefficient and the small galley style kitchen kept the cook from interacting with family in the adjoining rooms.
Solution: The wall between the kitchen and the family room was removed to open up the space, the pantry closet was removed and the water heater relocated to the garage. The existing opening from the family room to the living room was widened to 7 feet to allow interactions with family.
Access to Panel Box
The panel box was installed in the kitchen near the back door.
Solution: The new layout had to accommodate a 36 inch service area around the electric panel.
Dark
The kitchen needed proper overhead lighting, task lighting and accent lighting.
Solution: LED recessed cans, LED under cabinet lights, and three hanging pendant lights.
Lack of Storage
The narrow kitchen barely had enough room to hold a bag of rice and three cans of beans.
Solution: The existing soffits were removed to allow installation of taller wall cabinets thus increasing the amount of space to store rice and beans. Two tall pantry cabinets were added on each side of the new refrigerator. Other storage features include: a corner lazy Susan, a pullout waste basket, and a tilt-out on the sink base cabinet.
Country: United States
Zip Code: 23690