

Transitional Kitchen
This dated kitchen needed a makeover and the homeowner wanted a “Wow” factor. The new layout needed to accommodate her large, growing family where most of the members are over 6’ tall.
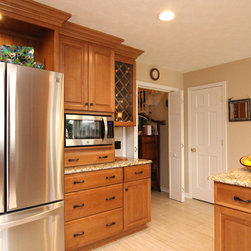
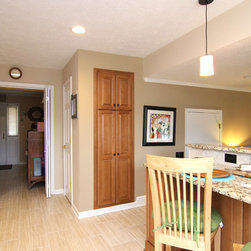
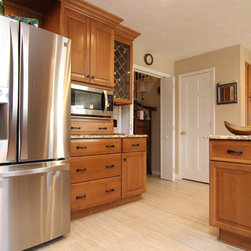
To achieve this we completely gutted the kitchen. The door to the pantry was moved from one side to the other for better access and more shelf space. This gave us the space we needed to recess a tall built in cabinet full of USB outlets for the homeowners to charge their cell phones, Ipads, and laptops. This cabinet was also added to hang purses instead of putting them on the countertop at the end of a long day.
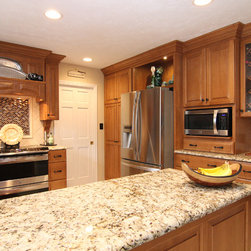
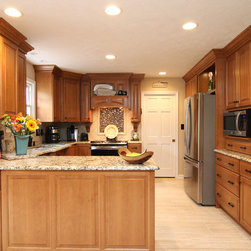
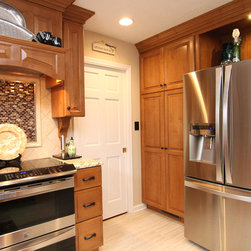
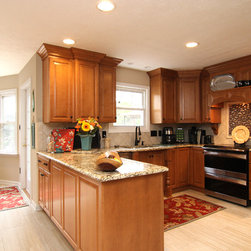
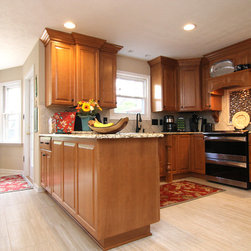
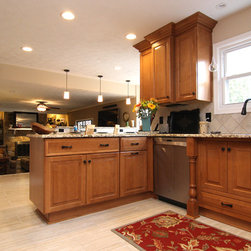
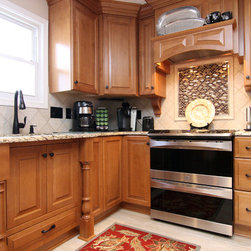
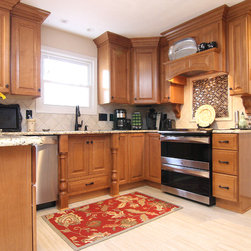
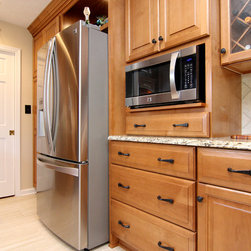
The bi-fold doors that separate the kitchen from the foyer were replaced with white paneled doors for a cleaner look. The dingy white slab door cabinets were replaced by a medium toned Alder wood cabinet with a raised panel door style. The small island was replaced by a peninsula to help with the flow in the kitchen and to add much needed storage. The range was moved from the island to a more appropriate side wall. It was then accented with a decorative wood hood, corbels, and pull out spice racks in the wall cabinets.
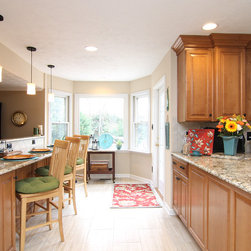
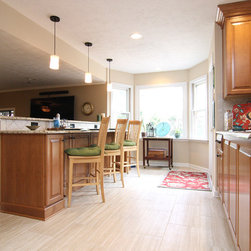
The attached eat in area was now an integral part of the kitchen with built in cabinetry, pendant lights, and a coordinating backsplash. Final touches of this kitchen transformation included a double crown molding detail, wine storage, under-cabinet lights, recessed lights, a new tile floor, and roll out shelves in the cabinets. Once the eye catching mosaic tile backsplash with mirrors, glass, and stainless trim was added the homeowner was satisfied with her “Wow” factor kitchen that she has always dreamed of.
To achieve this we completely gutted the kitchen. The door to the pantry was moved from one side to the other for better access and more shelf space. This gave us the space we needed to recess a tall built in cabinet full of USB outlets for the homeowners to charge their cell phones, Ipads, and laptops. This cabinet was also added to hang purses instead of putting them on the countertop at the end of a long day.
The bi-fold doors that separate the kitchen from the foyer were replaced with white paneled doors for a cleaner look. The dingy white slab door cabinets were replaced by a medium toned Alder wood cabinet with a raised panel door style. The small island was replaced by a peninsula to help with the flow in the kitchen and to add much needed storage. The range was moved from the island to a more appropriate side wall. It was then accented with a decorative wood hood, corbels, and pull out spice racks in the wall cabinets.
The attached eat in area was now an integral part of the kitchen with built in cabinetry, pendant lights, and a coordinating backsplash. Final touches of this kitchen transformation included a double crown molding detail, wine storage, under-cabinet lights, recessed lights, a new tile floor, and roll out shelves in the cabinets. Once the eye catching mosaic tile backsplash with mirrors, glass, and stainless trim was added the homeowner was satisfied with her “Wow” factor kitchen that she has always dreamed of.
Country: United States