

Kitchen Remodel in Hampton, VA
The kitchen in this 1964 Tri-level house was in desperate need of updating . The space was cramped, dark, and lacked storage. There was not a good flow pattern between the rooms. The cabinets were out dated as were the light fixtures. The clients desired an open airy room with plenty of space to cook and entertain at the same time.
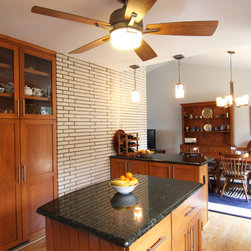
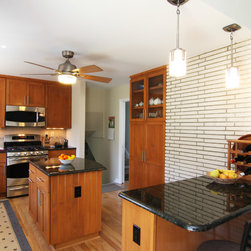
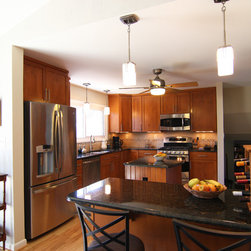
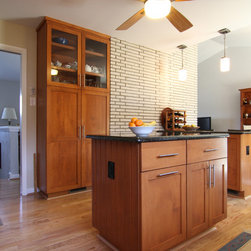
The entire kitchen was removed back to the sheetrock. The old acoustical tile ceiling was removed as was the existing laminate flooring. The non-load bearing wall between the kitchen and dining room was removed to give the room a more open feel. An island and peninsula cabinets were added to give the owners a work space for cooking and a gathering area for entertaining .
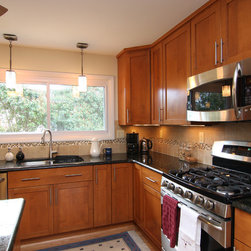
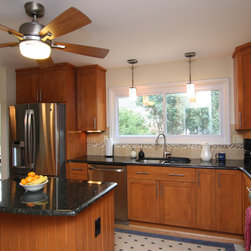
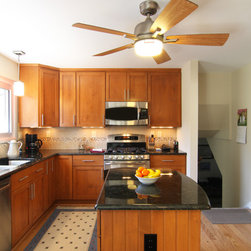
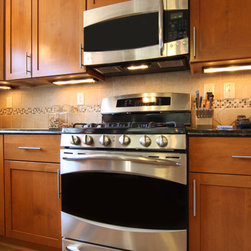
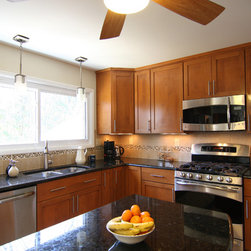
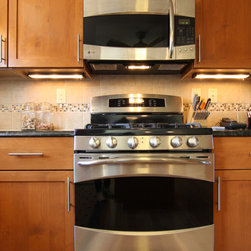
The new kitchen features custom wood cabinetry, granite countertops, a custom tile backsplash, and new stainless steel appliances. There is also new lighting that includes under cabinet task lights and coordinating modern styled pendant lights with a remote controlled ceiling fan. Prefinished hardwood floors were installed throughout the second level to tie the new open floor space together.
A new sliding patio door was installed to replace the existing window in the
dining room. The door brings additional natural lighting into the dining room and kitchen and opens onto a new outdoor living area, a raised deck. Perfect for outside entertaining.
The entire kitchen was removed back to the sheetrock. The old acoustical tile ceiling was removed as was the existing laminate flooring. The non-load bearing wall between the kitchen and dining room was removed to give the room a more open feel. An island and peninsula cabinets were added to give the owners a work space for cooking and a gathering area for entertaining .
The new kitchen features custom wood cabinetry, granite countertops, a custom tile backsplash, and new stainless steel appliances. There is also new lighting that includes under cabinet task lights and coordinating modern styled pendant lights with a remote controlled ceiling fan. Prefinished hardwood floors were installed throughout the second level to tie the new open floor space together.
A new sliding patio door was installed to replace the existing window in the
dining room. The door brings additional natural lighting into the dining room and kitchen and opens onto a new outdoor living area, a raised deck. Perfect for outside entertaining.
Country: United States