

Modern Kitchen
This house is modern with clean lines and earth tones that settle it into a secluded wooded lot that backs up to a ravine. The kitchen remodel integrates the overall design of the house with the lifestyle of the clients. The clients, one an aerospace engineer and the other an atmospheric scientist, were looking for a functional and progressive kitchen with a “command center” to pull the whole house together.
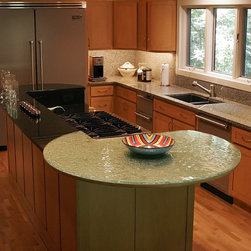
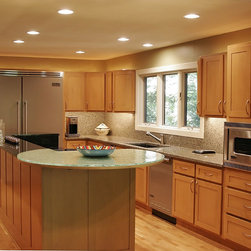
The glass countertop became the “command center” and is the focal point of the design, drawing several spaces of the house together. Standing at the countertop, one can see directly into the informal dining area, the family room, the deck including a view of the wooded ravine, the office, and a future addition. When entertaining it serves as a gathering space and in its daily use serves as a place to set down personal items upon entering the house, to eat a sandwich, read the mail, or rest while cooking.
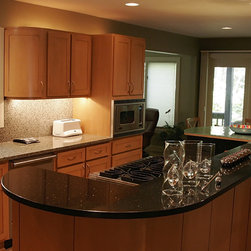
The curves in the glass blend into the curves that form the remaining granite countertop. On the one hand the curves allow an easy route around a generously sized, functional island—as the home owner says, “there is just nothing to bump into.” On the other hand, those same clean lines reinforce the modern look, and reflect the curves in the surrounding cabinets. The glass itself is a contemporary element that takes advantage of the natural light by reflecting it back into the room rather than absorbing it as a traditional material. The underlying metallic surface capitalizes on the refractive qualities of the glass creating a texture that changes from different viewpoints and different lighting conditions. To add intrigue, the countertop was designed with little visible support to give the appearance that the glass is floating.
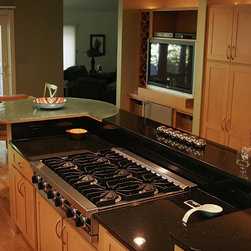
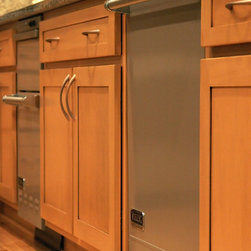
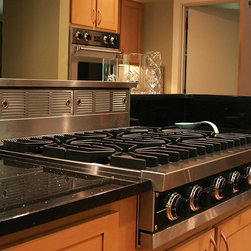
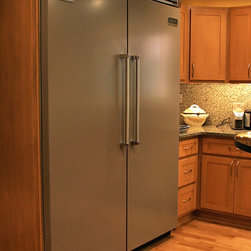
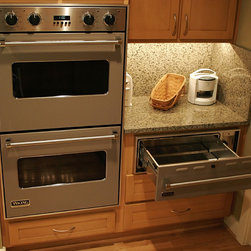
The project was finished off with pre-finished hardwood floors, Viking appliances, accent rope lighting above the cabinets and wireless light switching.
The glass countertop became the “command center” and is the focal point of the design, drawing several spaces of the house together. Standing at the countertop, one can see directly into the informal dining area, the family room, the deck including a view of the wooded ravine, the office, and a future addition. When entertaining it serves as a gathering space and in its daily use serves as a place to set down personal items upon entering the house, to eat a sandwich, read the mail, or rest while cooking.
The curves in the glass blend into the curves that form the remaining granite countertop. On the one hand the curves allow an easy route around a generously sized, functional island—as the home owner says, “there is just nothing to bump into.” On the other hand, those same clean lines reinforce the modern look, and reflect the curves in the surrounding cabinets. The glass itself is a contemporary element that takes advantage of the natural light by reflecting it back into the room rather than absorbing it as a traditional material. The underlying metallic surface capitalizes on the refractive qualities of the glass creating a texture that changes from different viewpoints and different lighting conditions. To add intrigue, the countertop was designed with little visible support to give the appearance that the glass is floating.
The project was finished off with pre-finished hardwood floors, Viking appliances, accent rope lighting above the cabinets and wireless light switching.
Country: United States
Zip Code: 23690