

Greenwich Georgian
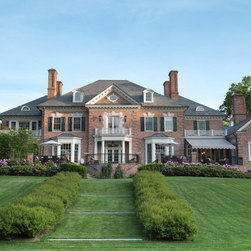
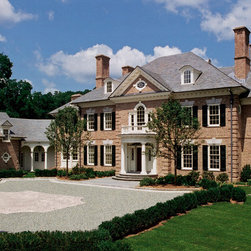
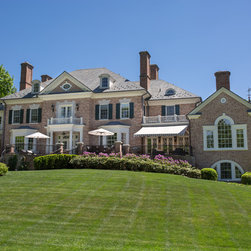
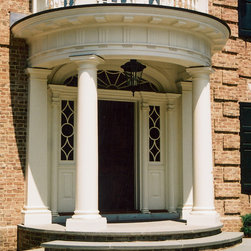
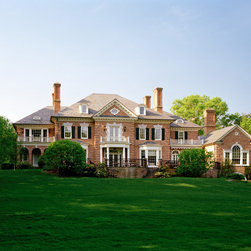
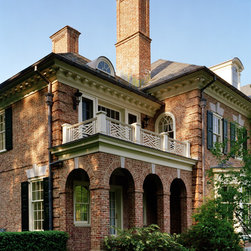
Located on a sloping site, this new Georgian country residence takes its inspiration from the Georgian architecture of the early American colonies. Attention to proportion and detail was integral in the design of the house whose brick, laid in Flemish bond, is framed by quoins and capped by a cornice that supports a graduated slate roof. The main facade is accented by a central pediment, featuring a Doric portico and Palladian window. A semi-circular side arcade connects the main block to a garage wing that features an arched window and cupola. The central pediment on the garden elevation features a second floor balcony with limestone framed French doors. Angled bays and brick arches with Chippendale railings frame views to the rolling rear lawn.
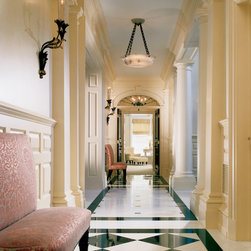
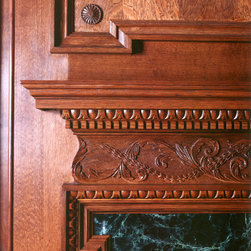
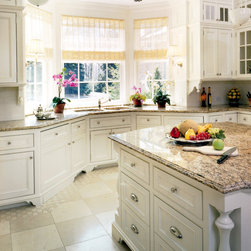
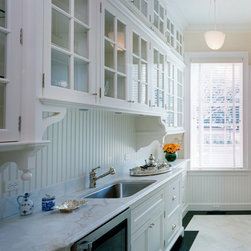
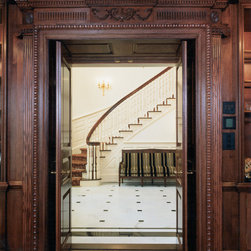
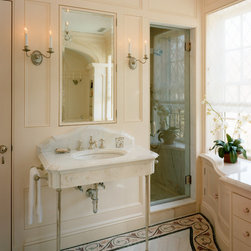
Interior detailing features custom-designed trim work, including cornices, stair parts and mantels, intricate custom floor layouts, as well as kitchen and bath cabinetry.
Interior detailing features custom-designed trim work, including cornices, stair parts and mantels, intricate custom floor layouts, as well as kitchen and bath cabinetry.
Country: United States