

Greenwich Pool Cottage
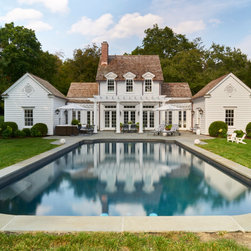
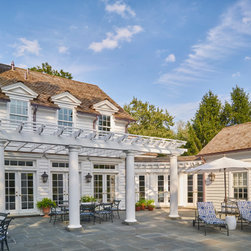
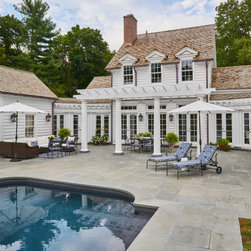
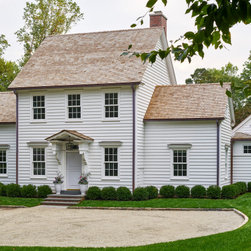
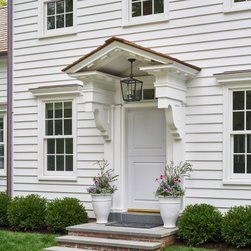
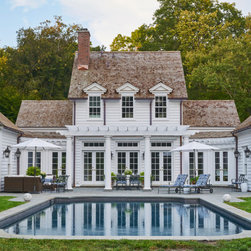
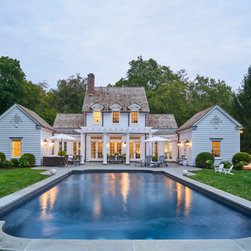
Restrained details and symmetrical massing define the front façade of our revisited Colonial Pool Cottage. Originally designed by our team in 1995, an updated program required the pool house be converted into a primary residence. Without disrupting the rear of the home, a new second floor over the central mass and two new side wings were added to provide the extra space needed. White trim and clapboard siding create a transitional feel, simultaneously allowing visitors to appreciate the oversized bracketed entry and expansive cedar roof.
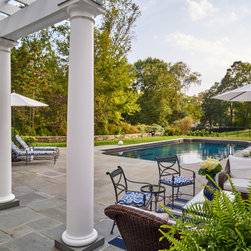
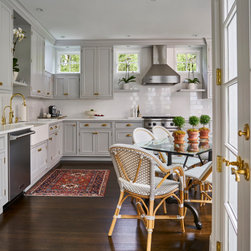
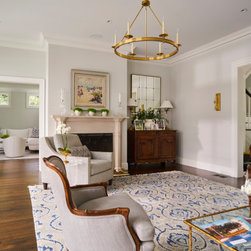
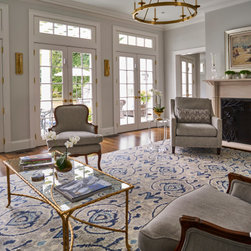
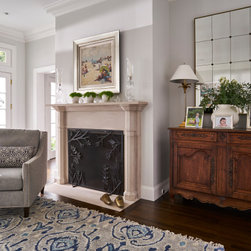
The scale of the home remains modest and charming, while not sacrificing any of the functionality that one would expect in larger home. On the interior an efficient floor plan provides sightlines from the front entry to the pool and from the kitchen into the living spaces. The second floor meanwhile offers complete privacy as a dedicated master suite with new pediment dormers.
The scale of the home remains modest and charming, while not sacrificing any of the functionality that one would expect in larger home. On the interior an efficient floor plan provides sightlines from the front entry to the pool and from the kitchen into the living spaces. The second floor meanwhile offers complete privacy as a dedicated master suite with new pediment dormers.
Project Year: 2019
Country: United States
Zip Code: 06830