

Waterfront French Eclectic
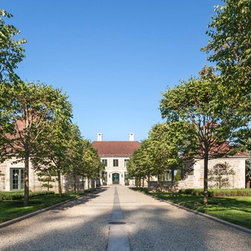
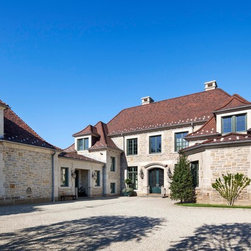
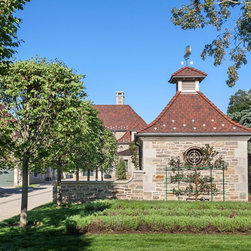
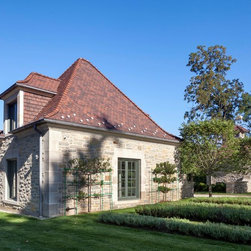
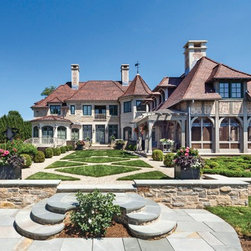
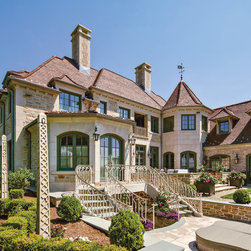
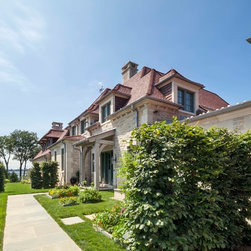
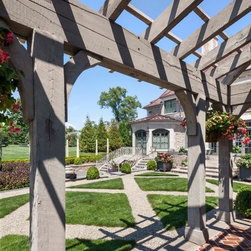
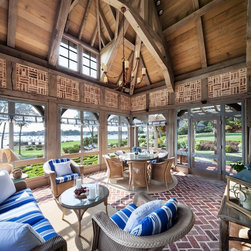
This French Eclectic home is a waterfront sanctuary concealed by evergreens opening toward a Long Island Sound harbor. The siting isolates the home from a lively avenue via a promenade through an allay of linden trees, a detached garage, and generator building. The street side architecture follows French provincial examples: simple symmetrical geometries classically proportioned and unencumbered by embellishments. Cut limestone surrounds the windows and doors and forms the cornice in four-foot segments.
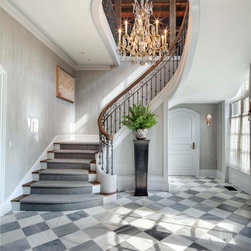
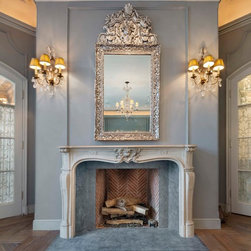
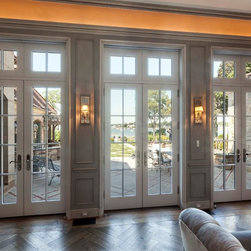
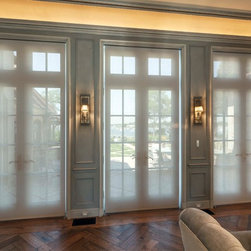
Bound by the narrow lot, the first floor program is single-loaded in limbs framing a motor court and gardens. The anchor is a living room/recital space and entrance hall with a curved stair. The octagonal living room features full-height paneling, French doors, a French regency mantel, coved ceiling, and dramatic lighting.
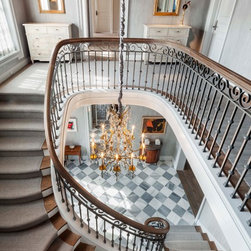
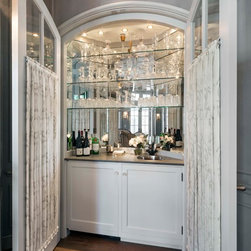
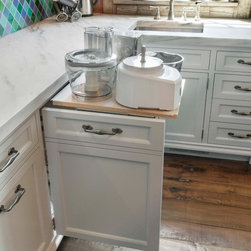
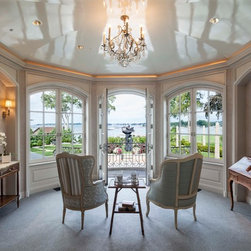
The first floor master suite includes an octagonal sitting room with a hidden kitchenette and sweeping views to the double-crescent stair, spa terrace, and parterre gardens.
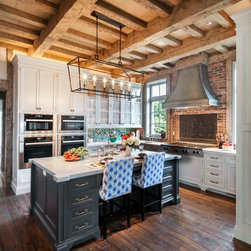
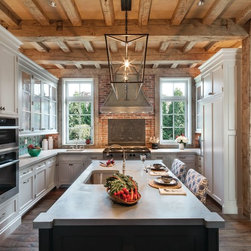
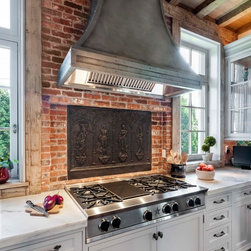
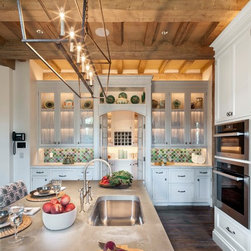
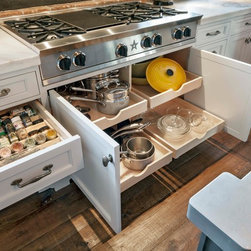
The kitchen seems like a contemporary renovation to a 400-year-old French Normandy manor with wide-plank floors, heavy timbers and brick infill. The range backsplash is antique, but the custom hood conceals modern exhaust.
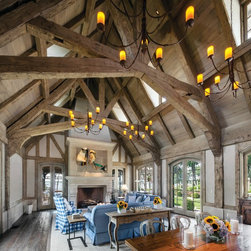
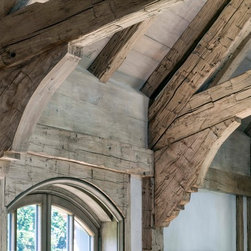
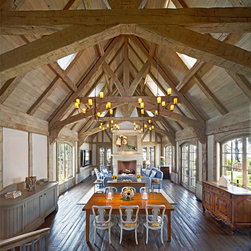
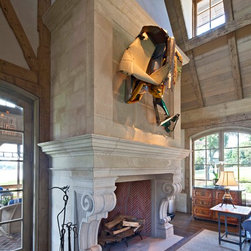
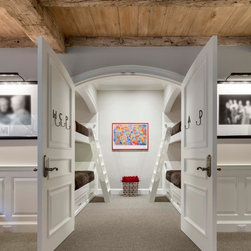
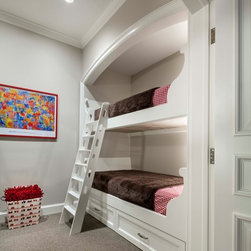
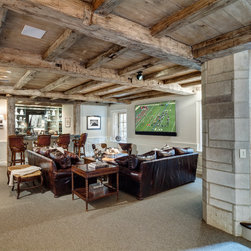
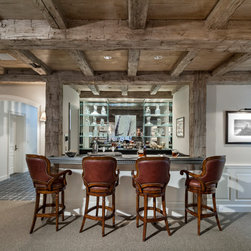
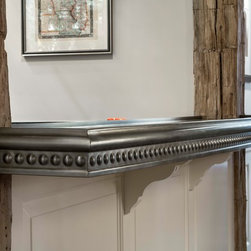
In romantic styles of Normandy, rustic barns were built adjoining living structures. Spectacular timber bents frame a hand-carved limestone mantelpiece and paneled chimney breast. Stairs from the barn lead to a recreation room with timber post-and-beam framework, bar, banquette, and bunk area.
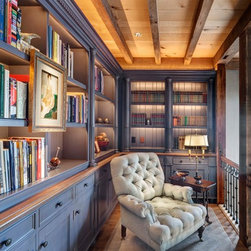
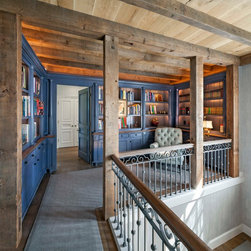
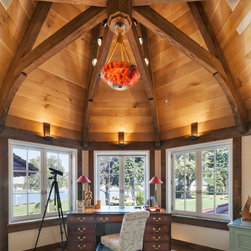
An office occupies the top of the tower with an open oak ceiling supported by heavy-timber rafters and collar ties.
2017 AIA Alice Washburn Award
2017 Home Builders Association of Connecticut -Multiple Awards
2017 atHome A-List Award
Bound by the narrow lot, the first floor program is single-loaded in limbs framing a motor court and gardens. The anchor is a living room/recital space and entrance hall with a curved stair. The octagonal living room features full-height paneling, French doors, a French regency mantel, coved ceiling, and dramatic lighting.
The first floor master suite includes an octagonal sitting room with a hidden kitchenette and sweeping views to the double-crescent stair, spa terrace, and parterre gardens.
The kitchen seems like a contemporary renovation to a 400-year-old French Normandy manor with wide-plank floors, heavy timbers and brick infill. The range backsplash is antique, but the custom hood conceals modern exhaust.
In romantic styles of Normandy, rustic barns were built adjoining living structures. Spectacular timber bents frame a hand-carved limestone mantelpiece and paneled chimney breast. Stairs from the barn lead to a recreation room with timber post-and-beam framework, bar, banquette, and bunk area.
An office occupies the top of the tower with an open oak ceiling supported by heavy-timber rafters and collar ties.
2017 AIA Alice Washburn Award
2017 Home Builders Association of Connecticut -Multiple Awards
2017 atHome A-List Award
Project Year: 2016
Project Cost: More than $2,000,000
Country: United States
Others who worked on this project: Significant Homes LLC